Small town living, offers generous square footage and flexible living space giving you the room you’ve been looking for at a price that makes sense. Main floor laundry, 3 bedrooms, 2 bathrooms, spacious dining/kitchen area includes patio doors onto a partially covered deck. Nice yard includes 3 lots, auto sprinklers, 2 car attached garage with extra storage area! Finished basement has 4 large bonus rooms to fit your needs, including a walk-in closet and 3rd bathroom. This layout is designed for both everyday living and gatherings, more value, with ample room to make it your own.
For sale
$275,000
310 E 9th St, Juniata, NE 68955
3beds
3baths
3,053sqft
Single Family Residence
Built in 1980
0.42 Acres Lot
$269,500 Zestimate®
$90/sqft
$-- HOA
What's special
Finished basementWalk-in closetAuto sprinklersFlexible living spaceMain floor laundry
- 143 days
- 224
- 0
Zillow last checked:
Listing updated:
Listed by:
Ron Skrdla,
Rhynalds Auction & Realty
Source: REALTORS of Greater Mid-Nebraska MLS,MLS#: 20260537
Facts & features
Interior
Bedrooms & bathrooms
- Bedrooms: 3
- Bathrooms: 3
- Main level bathrooms: 2
Rooms
- Room types: Master Bathroom, Mud Room, Bonus Room
Primary bedroom
- Level: M
- Area: 153
- Dimensions: 12.75 x 12
Bedroom 2
- Level: M
- Area: 132.25
- Dimensions: 11.5 x 11.5
Bedroom 3
- Level: M
- Area: 132.25
- Dimensions: 11.5 x 11.5
Dining room
- Features: Kitchen/Dining, Carpet, Vinyl
- Level: M
- Area: 213.5
- Dimensions: 14 x 15.25
Family room
- Features: Carpet
- Level: B
- Area: 360
- Dimensions: 24 x 15
Kitchen
- Features: Vinyl
- Level: M
- Area: 150
- Dimensions: 15 x 10
Living room
- Features: Fireplace, Carpet
- Level: M
- Area: 207
- Dimensions: 18 x 11.5
Basement
- Area: 1566
Heating
- Natural Gas
Cooling
- Central Air
Appliances
- Included: Dishwasher, Disposal, Refrigerator, Range Hood, Gas Water Heater
- Laundry: Main Level, Off Kitchen, Electric, Vinyl
Features
- Walk-In Closet(s), Ceiling Fan(s), Mstr Bath, Mud Room, Bonus Room
- Doors: Storm Door(s)
- Windows: Storm Window(s), Partial
- Basement: Full,Finished
- Number of fireplaces: 1
- Fireplace features: Living Room, One, Wood Burning
Interior area
- Total structure area: 3,132
- Total interior livable area: 3,053 sqft
- Finished area above ground: 1,566
- Finished area below ground: 1,566
Property
Parking
- Total spaces: 2
- Parking features: Attached, Garage Door Opener
- Attached garage spaces: 2
Features
- Patio & porch: Deck, Covered Deck
- Exterior features: Rain Gutters
- Fencing: Wood
- Waterfront features: None
Lot
- Size: 0.42 Acres
- Features: Landscaping: Auto Under sprinkler, Established Yard, Good
Details
- Additional structures: None
- Parcel number: 010002573
- Zoning: R1
Construction
Type & style
- Home type: SingleFamily
- Architectural style: Ranch
- Property subtype: Single Family Residence
Materials
- Frame, Hard Board
- Roof: Comp/Shingle
Condition
- Year built: 1980
Utilities & green energy
- Sewer: Public Sewer
- Water: Public
- Utilities for property: Natural Gas Connected, Electricity Connected
Community & HOA
Community
- Security: Smoke Detector(s)
- Subdivision: NE
Location
- Region: Juniata
Financial & listing details
- Price per square foot: $90/sqft
- Tax assessed value: $271,387
- Annual tax amount: $4,221
- Price range: $275K - $275K
- Date on market: 4/15/2026
- Cumulative days on market: 180 days
- Electric utility on property: Yes
- Road surface type: Paved, Blacktop
Estimated market value
$269,500
$256,000 - $283,000
$2,408/mo
Price history
| Date | Event | Price |
|---|---|---|
| 4/15/2026 | Listed for sale | $275,000$90/sqft |
Source: REALTORS of Greater Mid-Nebraska MLS #20260537 Report a problem | ||
Public tax history
| Year | Property taxes | Tax assessment |
|---|---|---|
| 2025 | $470 -12.6% | $271,387 +3.4% |
| 2024 | $538 -84% | $262,372 +30.1% |
| 2023 | $3,352 -6.8% | $201,601 |
| 2022 | $3,595 +380% | $201,601 +16.7% |
| 2021 | $749 -74.4% | $172,773 +13.1% |
| 2020 | $2,926 +19.4% | $152,826 +8.1% |
| 2018 | $2,450 +10% | $141,385 +3.6% |
| 2017 | $2,228 | $136,435 |
| 2016 | -- | $136,435 +11.4% |
| 2010 | $2,423 +2.8% | $122,495 |
| 2009 | $2,356 | $122,495 |
Find assessor info on the county website
Monthly payment
Est. payment
Payment breakdown
Explore the cost of this home by adjusting the details. Changes won't be saved.Climate risks
Neighborhood: 68955
Nearby schools
Schools provided by the listing agent
- Elementary: Adams Central
- Middle: Adams Central
- High: Adams Central
Source: REALTORS of Greater Mid-Nebraska MLS. This data may not be complete. We recommend contacting the local school district to confirm school assignments for this home.
Similar homes
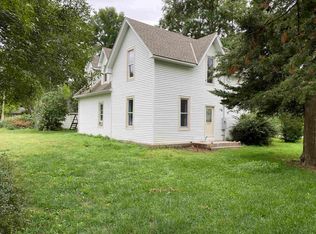
- $325,0005 bd2 ba1.6k sqft910 N Brass Ave, Juniata, NE 68955For Sale By Owner
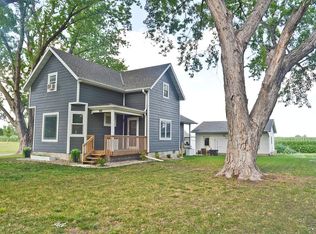
- $257,5003 bd2 ba1.9k sqft1009 Brentwood Ave, Hastings, NE 68901For Sale
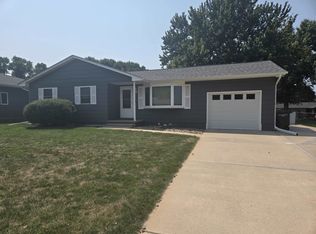 MLS ID #20261188, Brent Parker, Nebraska Realty Hastings. REALTORS of Greater Mid-Nebraska MLS
 - $265,0003 bd2 ba2.4k sqft924 Brentwood Ave, Hastings, NE 68901For Sale
 MLS ID #20260476, Jill Beyke, Nebraska Realty Hastings. REALTORS of Greater Mid-Nebraska MLS
 - $260,0003 bd2 ba2.1k sqft727 Valley Chase Ave, Hastings, NE 68901For Sale
 MLS ID #20260928, Jill Beyke, Nebraska Realty Hastings. REALTORS of Greater Mid-Nebraska MLS
