Skip main navigation
Sold for $218,500
  • $218,500

    310 E Adams St, Morton, IL 61550

    2beds
    1,470sqft
    Single Family Residence, Residential
    Built in 1930
    6,534 Square Feet Lot
    $219,500 Zestimate®
    $149/sqft
    $1,631 Estimated rent

    Home value

    $219,500

    $206,000 - $235,000

    $1,631/mo

    Zestimate® history
    Loading
    Loading...

    Owner options

    List your home for rent

    $1,631/mo

    Rent Zestimate®

    Find your next renter with Zillow Rental Manager. Plus, with online applications, you can quickly screen prospective tenants – for free.

    Learn more

    $1,631/mo

    Rent Zestimate®

    Refinance and save

    $1,653/mo

    Est. payment

    Refinancing to a lower rate could help reduce your monthly payments and save thousands over the life of the loan.

    See today's rates

    $1,653/mo

    Est. payment

    Explore your selling options

    Work with a Zillow partner agent

    Leverage their expertise and Zillow's premium Showcase listings to get your home seen by more buyers.

    Get started

    List with your own agent

    Get your home in front of millions of buyers by listing it on Zillow.

    Learn how to do it

    Sell it yourself

    Take full control of how buyers see your home on Zillow by listing For Sale by Owner (FSBO).

    List your home

    What's special

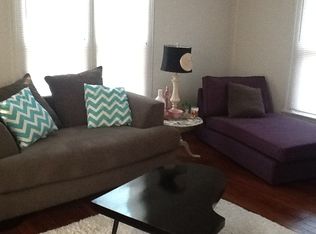
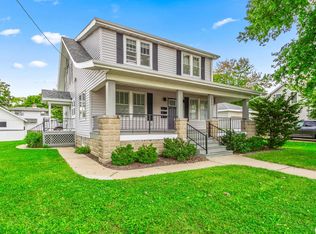
    Coming Soon! Charming & full of character this move-in ready 2 BR, 1.5 BA home offers the perfect blend of timeless craftsmanship & modern conveniences in the heart of Morton! Lovingly renovated in 2017 while preserving its original charm, you'll immediately appreciate the professional refinished hardwood flrs, rich original woodwork, arched doorways, classic glass doorknobs, & an abundance of windows that fill the home w/natural light. The beautifully remodeled kitchen is the heart of the home featuring custom cabinetry w/soft-close wood dovetail drawers, granite countertops, stunning travertine tile flring, stainless steel appliances including a gas range & exceptional functionality for everyday living. The inviting living rm flows into a spacious dining rm making it ideal for entertaining while a convenient half BA completes the main level. Upstairs you'll find 2 comfortable BR's, full BA & an adorable finished nook w/built-in storage cabinets perfect as a nursery, reading retreat, craft room or cozy sitting area. Thoughtful updates throughout include lighting & plumbing fixtures along with a finished rm in the basement enhanced w/recessed lighting, creating an ideal office for those working remotely. The lower level also offers a generous laundry area, built-in cabinetry & outstanding storage space. Major updates provide peace of mind, including a new roof in '17, kitchen renovation '17, & new AC in '26. Just a short walk to schools, parks, ice cream & coffee shops! Enjoy

    Zillow last checked:

    Listing updated:

    Listed by:

    Sue R Neihouser 309-229-8831,

    RE/MAX Traders Unlimited

    Bought with:

    Sue R Neihouser, 475.159926

    RE/MAX Traders Unlimited

    Source: RMLS Alliance as distributed by MLS GRID,MLS#: PA1268606MLS LogoOriginating MLS: Peoria Area Association of Realtors

    Facts & features

    Interior

    Bedrooms & bathrooms
    • Bedrooms: 2
    • Bathrooms: 2
    • Full bathrooms: 1
    • 1/2 bathrooms: 1
    Bedroom 1
    • Level: Upper
    • Dimensions: 11ft 4in x 10ft 0in
    Bedroom 2
    • Level: Upper
    • Dimensions: 11ft 3in x 10ft 0in
    Other
    • Level: Main
    • Dimensions: 13ft 2in x 11ft 4in
    Other
    • Level: Basement
    • Dimensions: 10ft 3in x 11ft 7in
    Other
    • Area: 120
    Additional room
    • Description: Nursery
    • Level: Upper
    • Dimensions: 23ft 5in x 5ft 5in
    Additional room 2
    • Description: Storage
    • Level: Basement
    • Dimensions: 13ft 7in x 10ft 11in
    Kitchen
    • Level: Main
    • Dimensions: 13ft 6in x 11ft 4in
    Laundry
    • Level: Basement
    • Dimensions: 26ft 7in x 10ft 11in
    Living room
    • Level: Main
    • Dimensions: 23ft 4in x 11ft 4in
    Main level
    • Area: 760
    Upper level
    • Area: 590
    Heating
    • Forced Air
    Cooling
    • Central Air
    Appliances
    • Included: Dishwasher, Disposal, Dryer, Range Hood, Microwave, Range, Refrigerator, Water Softener Owned, Washer, Gas Water Heater
    Features
    • Ceiling Fan(s), High Speed Internet, Solid Surface Counter
    • Windows: Replacement Windows, Blinds
    • Basement: Full,Unfinished,Partially Finished
    • Number of fireplaces: 1
    • Fireplace features: Decorative, Living Room
    Interior area
    • Total structure area: 1,350
    • Total interior livable area: 1,470 sqft

    Property

    Parking
    • Total spaces: 1
    • Parking features: Detached
    • Garage spaces: 1
    • Details: Number Of Garage Remotes: 0
    Features
    • Patio & porch: Patio
    Lot
    • Size: 6,534 Square Feet
    • Dimensions: 60 x 135 x 19 x 65 x 30
    • Features: Level
    Details
    • Parcel number: 060621124007
    • Zoning description: R
    • Other equipment: Radon Mitigation System

    Construction

    Type & style
    • Home type: SingleFamily
    • Property subtype: Single Family Residence, Residential
    Materials
    • Frame, Aluminum Siding
    • Foundation: Block
    • Roof: Shingle
    Condition
    • New construction: No
    • Year built: 1930

    Utilities & green energy

    • Sewer: Public Sewer
    • Water: Public
    • Utilities for property: Cable Available
    Green energy
    • Energy efficient items: High Efficiency Air Cond

    Community & HOA

    Community
    • Subdivision: JM Campbells
    Location
    • Region: Morton

    Financial & listing details

    • Price per square foot: $149/sqft
    • Tax assessed value: $181,140
    • Annual tax amount: $3,979
    • Date on market: 7/23/2026
    • Cumulative days on market: 9 days
    • Road surface type: Paved

    Price history

    DateEventPrice
    8/17/2026Sold$218,500+1.6%$149/sqft
    Source: RMLS Alliance as distributed by MLS GRID #PA1268606 Report a problem
    7/31/2026Pending sale$215,000+36.9%$146/sqft
    Source: RMLS Alliance as distributed by MLS GRID #PA1268606 Report a problem
    9/18/2020Sold$157,000-1.6%$107/sqft
    Source: RMLS Alliance as distributed by MLS GRID #PA1215402 Report a problem
    7/30/2020Pending sale$159,500$109/sqft
    Source: RE/MAX Traders Unlimited #PA1215402 Report a problem
    7/28/2020Listed for sale$159,500+18.2%$109/sqft
    Source: RE/MAX Traders Unlimited #PA1215402 Report a problem
    5/12/2017Sold$134,900+32.3%$92/sqft
    Source: RMLS Alliance as distributed by MLS GRID #PA1182558 Report a problem
    12/18/2008Sold$102,000+17.2%$69/sqft
    Source: Public Record Report a problem
    9/26/2005Sold$87,000$59/sqft
    Source: Public Record Report a problem

    Public tax history

    YearProperty taxesTax assessment
    2024$3,849 +4.5%$60,380 +7.3%
    2023$3,685 +4.5%$56,250 +8.9%
    2022$3,526 +46.7%$51,660 +39.2%
    2021$2,404 +3.4%$37,120 +1%
    2020$2,326 +0.3%$36,750
    2019$2,320 +1.9%$36,750
    2018$2,277 $36,750 +4.9%
    2017$2,277 +2.6%$35,050
    2016$2,218 +6.6%$35,050
    2015$2,081 --
    2013$2,081 $35,050 +0%
    2012-- $35,040
    2011-- $35,040
    2010-- $35,040
    2009$1,865 $35,040
    Find assessor info on the county website

    Neighborhood: 61550

    Nearby schools

    GreatSchools rating
    Schools provided by the listing agent
    • High: Morton

    Source: RMLS Alliance as distributed by MLS GRID. This data may not be complete. We recommend contacting the local school district to confirm school assignments for this home.

    Sell for more on Zillow
    Get a Zillow Showcase℠ listing at no additional cost and you could sell for .
    $219,500
    2% more
    +$4,390
    With Zillow Showcase(estimated)
    $223,890
    Sell for more on Zillow
    Get a Zillow Showcase℠ listing at no additional cost and you could sell for .
    $219,500
    2% more
    +$4,390
    With Zillow Showcase(estimated)
    $223,890