Skip main navigation
For sale
  • $479,000

    310 E BRECKENRIDGE Way, Gilbert, AZ 85234

    3beds
    1,696sqft
    : 
    Loading
    Get pre-qualified
    Single Family Residence
    Built in 1984
    5,293 Square Feet Lot
    $-- Zestimate®
    $282/sqft
    $100/mo HOA

    What's special

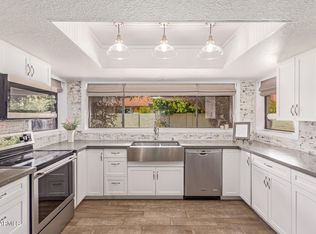
    Sparkling poolUpdated kitchen lightingLarge pantryRaised deck for relaxingGranite countersKitchen islandNew dishwasher
    Welcome to this 3 bedroom, plus den, 2 bath home with a pool, just minutes from Downtown Gilbert in Breckenridge Manor, one of Gilbert's most desirable neighborhoods. Enjoy shaded tree lined streets & pathways, 2 playgrounds & plenty of grassy areas to play catch. HOA maintains front lawns. New coating on flat roof, fresh paint inside & out, AC replaced 2023. Separate den/office off entry, vaulted ceiling in living & dining, cozy retro conversation pit w/ fireplace. Updated kitchen lighting, cabinets w/ soft close drawers, granite counters, dbl oven, new dishwasher, kitchen island & large pantry. Tile & wood laminate flooring throughout, new carpet in one bedroom. Large primary w/ separate shower/tub & access to bkyd. Sparkling pool & raised deck for relaxing. This home is a must see!!
    10 days
    |
    730
    |
    37
    |

    Likely to sell faster than

    Zillow last checked:

    Listing updated:

    Listed by:

    Cindi Hosmer 602-317-4418,

    Realty ONE Group

    Source: ARMLS,MLS#: 7040207MLS Logo

    Loading...

      Facts & features

      Interior

      Bedrooms & bathrooms
      • Bedrooms: 3
      • Bathrooms: 2
      • Full bathrooms: 2
      Heating
      • Electric
      Cooling
      • Central Air, Ceiling Fan(s), Programmable Thmstat
      Appliances
      • Included: Water Softener Owned, Refrigerator, Built-in Microwave, Dishwasher, Disposal, Electric Range, Electric Oven
      • Laundry: Inside
      Features
      • Pantry, Granite Counters, Double Vanity, See Remarks, Vaulted Ceiling(s), Kitchen Island, Full Bth Master Bdrm, Separate Shwr & Tub
      • Flooring: Carpet, Laminate, Tile
      • Windows: Skylight(s), Double Pane Windows
      • Has basement: No
      • Number of fireplaces: 2
      • Fireplace features: Wood Burning, Family Room, Master Bedroom
      Interior area
      • Total structure area: 1,696
      • Total interior livable area: 1,696 sqft

      Property

      Parking
      • Total spaces: 2
      • Parking features: Attached, Garage Door Opener, Direct Access
      • Attached garage spaces: 2
      Accessibility
      • Accessibility features: Bath Grab Bars
      Features
      • Stories: 1
      • Patio & porch: Covered, Patio
      • Exterior features: Rain Gutters
      • Has private pool: Yes
      • Pool features: Outdoor Pool, Fenced
      • Spa features: None
      • Fencing: Block
      Lot
      • Size: 5,293 Square Feet
      • Features: North/South Exposure, Cul-De-Sac, Grass Front, Auto Timer H2O Front, Irrigation Front
      Details
      • Parcel number: 30412781

      Construction

      Type & style
      • Home type: SingleFamily
      • Property subtype: Single Family Residence
      Materials
      • Stucco, Painted, Block
      • Foundation: Block
      • Roof: Tile
      Condition
      • Year built: 1984
      Details
      • Builder name: McCleave

      Utilities & green energy

      • Sewer: Public Sewer
      • Water: City Water

      Community & HOA

      Community
      • Features: Playground, Biking/Walking Path
      • Subdivision: BRECKENRIDGE MANOR
      HOA
      • Has HOA: Yes
      • Services included: Maintenance Grounds, Front Yard Maint
      • HOA fee: $100 monthly
      • HOA name: Breckenridge Manor
      • HOA phone: 480-820-1519
      Location
      • Region: Gilbert

      Financial & listing details

      • Price per square foot: $282/sqft
      • Tax assessed value: $388,800
      • Annual tax amount: $1,506
      • Date on market: 7/1/2026
      • Cumulative days on market: 10 days
      • Listing terms: Cash,Conventional,FHA,VA Loan
      • Ownership: Fee Simple

        Estimated market value

        Not available

        Estimated sales range

        Not available

        Not available

        Price history

        DateEventPrice
        7/2/2026Listed for sale$479,000+228.1%$282/sqft
        Source: ARMLS #7040207 Report a problem
        7/25/2002Sold$146,000+8.1%$86/sqft
        Source: ARMLS #1822789 Report a problem
        7/19/2001Sold$135,000+33.8%$80/sqft
        Source: ARMLS #1641810 Report a problem
        12/9/1994Sold$100,915$60/sqft
        Source: Public Record Report a problem

        Public tax history

        YearProperty taxesTax assessment
        2025$1,496 +4%$38,880 -5.3%
        2024$1,438 -0.9%$41,070 +126.1%
        2023$1,451 +2.5%$18,166 -30.9%
        2022$1,416 -3.9%$26,280 +8.6%
        2021$1,473 +8.8%$24,210 +10.8%
        2020$1,353 +3.2%$21,850 +10.7%
        2019$1,312 $19,730 +8.1%
        2018$1,312 +3.6%$18,260 +11.6%
        2017$1,266 +6.1%$16,360 -4.2%
        2016$1,193 -1.9%$17,080 +11.1%
        2015$1,216 $15,370 +31.3%
        2014-- $11,710 +9.3%
        2013-- $10,710 -6.6%
        2012-- $11,470 +1.9%
        2011-- $11,260 -15%
        2010-- $13,250 -24.7%
        2009-- $17,600 -9%
        2008-- $19,350 +7.2%
        2007-- $18,050 +60.4%
        2006-- $11,250
        2005-- $11,250 +8.7%
        2004-- $10,350
        2003-- $10,350 +12.5%
        2002-- $9,200
        Find assessor info on the county website

        Monthly payment

        Est. payment

        Payment breakdown

        Explore the cost of this home by adjusting the details. Changes won't be saved.
        All calculations are estimates and provided by Zillow, Inc. for informational purposes only. Actual amounts may vary.
        HOA fees may include property taxes on listings classified as Co-Ops. Contact the listing agent and/or owner for fee details.
        Mortgage interest rates are dependent on a number of factors, including credit score, down payment, and repayment length. Interest rate data provided by Zillow Group Marketplace, Inc. as of 1/1/1970 from various mortgage lenders with which we have lead or other similar arrangements; the Estimated Payment is an average of those rates.
        See how much you could borrow to make a competitive offer.

        Climate risks

        Neighborhood: Breckenridge Manor

        Getting around

        68 / 100
        Somewhat Walkable
        27 / 100
        Some Transit
        74 / 100
        Very Bikeable

        Nearby schools

        GreatSchools rating
        Schools provided by the listing agent
        • Elementary: Burk Elementary School
        • Middle: Greenfield Junior High School
        • High: Gilbert High School
        • District: Gilbert Unified District

        Source: ARMLS. This data may not be complete. We recommend contacting the local school district to confirm school assignments for this home.

        A local agent can set up tours, give advice and negotiate with sellers.

        Browse local experts

        Similar homes