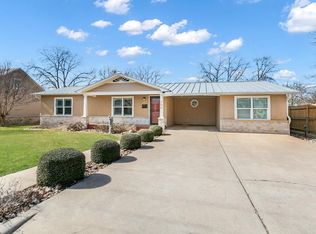
310 EAST CENTRE STREET is a distinctive property with a residence constructed in 1955 and recently transformed; occupying a prominent corner position on Centre and Washington Street on the east side of Fredericksburg's vibrant downtown. The property is situated in an established, highly sought-after neighborhood with the sizable 0.41 acres providing beautifully manicured grounds, replete with lush, mature trees that add elegance to the attractiveness of the home. Upon entry, the impressive sense of scale immediately captures attention along with the meticulously considered design details and finishes; from the carved architectural wood pilasters to the engineered wood joists and plantation shutters. The downstairs floor plan is open concept with mesquite wood floors throughout and a grand wood-burning fireplace that references the entry hall, vast living room space, dining area, and gourmet kitchen. The kitchen has a substantial island for casual gathering and comfortable dining, ample counter space for food prep, generous cabinets, a dedicated pantry, and a large window to the outdoors. On the main level of the house is the primary en-suite bedroom offering a walk-in closet and a sumptuously equipped and comprehensively outfitted bathroom. The 2nd story is a flexible space that could be a home office for more than one person, a children's/grandchildren's haven, or a personal workout area. There is a separate spacious laundry room with hanging area, counter space for folding, cabinets for storing and a convenient sink. The exterior living is equally considered, with an expansive patio for al fresco dining and relaxation. Above the 2-car garage is a separate 1-bedroom, 1-bathroom apartment with a kitchenette for guests, extended family, or potentially for short-term rental prospects. This is an exceptional opportunity offering an idyllic home in a highly sought-after locale or presents the prospect of a secondary weekend retreat in the heart of the Texas wine country. SEE VIDEO TOUR and FLOOR PLAN.
Sold
Price Unknown
310 E Centre St, Fredericksburg, TX 78624
1beds
2,747sqft
Residential
Built in 1955
0.41 Acres Lot
$1,453,300 Zestimate®
$--/sqft
$1,663 Estimated rent
Home value
$1,453,300
$1.22M - $1.71M
$1,663/mo
Zestimate® history
Owner options
List your home for rent
$1,663/mo
Rent Zestimate®
Find your next renter with Zillow Rental Manager. Plus, with online applications, you can quickly screen prospective tenants – for free.
$1,663/mo
Rent Zestimate®
Refinance and save
Refinancing to a lower rate could help reduce your monthly payments and save thousands over the life of the loan.
Explore your selling options
Work with a Zillow partner agent
Leverage their expertise and Zillow's premium Showcase listings to get your home seen by more buyers.
Get startedList with your own agent
Get your home in front of millions of buyers by listing it on Zillow.
Learn how to do itSell it yourself
Take full control of how buyers see your home on Zillow by listing For Sale by Owner (FSBO).
List your homeWhat's special
Wood-burning fireplaceMesquite wood floorsExpansive patioFlexible spaceCorner positionManicured groundsPrimary en-suite bedroom
Zillow last checked:
Listing updated:
Listed by:
Anna Wynne-Smith,
Portfolio Real Estate - KW,
Brittney Horton,
Portfolio Real Estate - KW
Bought with:
LeeAnn Bailey, TREC# 0640288
Keller Williams - Fbg Properties
Source: CHCBOR,MLS#: 98283
Facts & features
Interior
Bedrooms & bathrooms
- Bedrooms: 1
- Bathrooms: 2
- Full bathrooms: 1
- 1/2 bathrooms: 1
Heating
- Central, Electric, Zoned
Appliances
- Laundry: Washer-Dryer Connection
Features
- Ceiling Fan(s), Formal Dining Room, High Ceilings, Pantry, Storage, Walk-In Closet(s), Guest Quarters
- Windows: Double Pane Windows, Window Treatments
- Has fireplace: Yes
- Fireplace features: Masonry
Interior area
- Total structure area: 2,747
- Total interior livable area: 2,747 sqft
Property
Features
- Levels: One and One Half
- Patio & porch: Deck/Patio
- Waterfront features: None
Lot
- Size: 0.41 Acres
- Features: Sprinkler System-Lawn, In City Limits
- Topography: Level
Details
- Additional structures: Guest House, Number of Guest Houses: 1
- Parcel number: 28605
- Zoning: R-1
Construction
Type & style
- Home type: SingleFamily
- Architectural style: Early Fbg,Hill Country Style
- Property subtype: Residential
Materials
- Stone, Stucco, Wood Siding
- Roof: Standing Seam
Condition
- New construction: No
- Year built: 1955
Utilities & green energy
- Sewer: Public Sewer
- Water: Public
Community & HOA
Community
- Subdivision: Hahne Addition
HOA
- Has HOA: No
Location
- Region: Fredericksburg
Financial & listing details
- Tax assessed value: $1,117,480
- Annual tax amount: $13,989
- Date on market: 7/20/2025
Price history
| Date | Event | Price |
|---|---|---|
| 11/10/2025 | Sold | -- |
Source:  CHCBOR #98283 Report a problem CHCBOR #98283 Report a problem | ||
| 7/20/2025 | Listed for sale | $1,235,000-1.2%$450/sqft |
Source: CHCBOR #98283 Report a problem | ||
| 7/31/2024 | Listing removed | $1,250,000$455/sqft |
Source: CHCBOR #90737 Report a problem | ||
| 5/2/2024 | Listed for sale | $1,250,000$455/sqft |
Source: CHCBOR #90737 Report a problem | ||
| 1/1/2024 | Listing removed | -- |
Source: CHCBOR #87997 Report a problem | ||
| 8/9/2023 | Listing removed | $1,250,000-3.8%$455/sqft |
Source: CHCBOR #87997 Report a problem | ||
| 5/2/2023 | Price change | $1,300,000-22.4%$473/sqft |
Source: CHCBOR #87997 Report a problem | ||
| 3/9/2023 | Listed for sale | $1,675,000$610/sqft |
Source: CHCBOR #87997 Report a problem | ||
Public tax history
| Year | Property taxes | Tax assessment |
|---|---|---|
| 2025 | $14,238 +1.8% | $1,117,480 |
| 2024 | $13,990 +52.8% | $1,117,480 +19.7% |
| 2023 | $9,153 -20.5% | $933,573 +10% |
| 2022 | $11,520 0% | $848,703 +10% |
| 2021 | $11,521 | $771,548 +10% |
| 2020 | -- | $701,407 +21% |
| 2018 | $9,088 | $579,675 +0.6% |
| 2017 | -- | $576,460 +20.3% |
| 2016 | -- | $479,070 +5.8% |
| 2015 | -- | $452,870 |
| 2014 | -- | $452,870 +3.1% |
| 2012 | -- | $439,250 -0.5% |
| 2011 | -- | $441,640 -1.4% |
| 2010 | -- | $447,890 |
| 2009 | -- | $447,890 +82.4% |
| 2008 | -- | $245,510 +76.3% |
| 2007 | -- | $139,220 |
Find assessor info on the county website
Neighborhood: 78624
Nearby homes
- $311,040-- bd-- ba990 sqft308 E Centre St, Fredericksburg, TX 78624Off Market
- $389,800-- bd1 ba896 sqft306 E Centre St, Fredericksburg, TX 78624Off Market
- $--3 bd2 ba1.7k sqft311 E Centre St, Fredericksburg, TX 78624Sold

- $--2 bd2 ba1.3k sqft706 N Washington St, Fredericksburg, TX 78624Sold
- $321,000-- bd1 ba995 sqft701 N Washington St, Fredericksburg, TX 78624Off Market
- $399,600-- bd1 ba1.3k sqft703 N Washington St, Fredericksburg, TX 78624Off Market
- $336,500-- bd1 ba868 sqft305 E Morse St, Fredericksburg, TX 78624Off Market
- $495,100-- bd1 ba1.3k sqft309 E Centre St, Fredericksburg, TX 78624Off Market
Nearby schools
GreatSchools rating
- 5/10Fredericksburg Elementary SchoolGrades: 2-5Distance: 0.9 mi
- 6/10Fredericksburg Middle SchoolGrades: 6-8Distance: 0.4 mi
- 7/10Fredericksburg High SchoolGrades: 9-12Distance: 1.7 mi
Schools provided by the listing agent
- District: Fredericksburg
Source: CHCBOR. This data may not be complete. We recommend contacting the local school district to confirm school assignments for this home.
Sell for more on Zillow
Get a Zillow Showcase℠ listing at no additional cost and you could sell for .
$1,453,300
2% more
+$29,066
With Zillow Showcase(estimated)
$1,482,366
- Texas
- Gillespie County
- Fredericksburg
- 78624
- 310 E Centre St
Nearby cities
Nearby zip codes
Other Fredericksburg Topics
