PRICE REDUCED TO $420,000 + $20,000 BUYER CREDIT!
Motivated sellers are ready to make a deal!
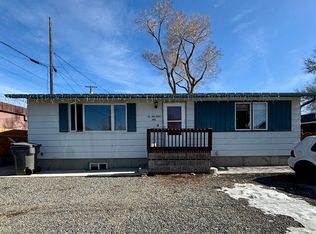
If you've been searching for space, a phenomenal shop, and the chance to make a home your own, this East Helena property deserves a look.
This charming older cottage has been expanded over the years with a two-story addition, creating a spacious 6-bedroom home with room for family, hobbies, a home office, guests, or multi-generational living. It's not a designer showpiece—and that's reflected in the price. The upstairs could benefit from more light, the carpeting is ready for updating, and there are cosmetic improvements to be made. But for the buyer willing to bring some creativity and elbow grease, the possibilities are tremendous.
To help you create your vision, the sellers are offering a $20,000 buyer credit that can be applied toward remodeling, flooring, paint, closing costs, an interest rate buy-down, or other approved buyer expenses.
The home features a large kitchen, dedicated office, spacious mudroom/laundry room, and French doors opening to a generous backyard with mature lilac trees, garden space, and underground sprinklers.
And then there's the shop. The 30' x 40' heated shop is a standout feature, complete with a built-in bar, abundant storage, and room for three vehicles, making it perfect for entertaining, projects, toys, or running a serious hobby.
Major infrastructure improvements include updated water and sewer service lines from the home to the city main, adding value where it counts.
Finding this much square footage, a heated shop of this size, and a $20,000 buyer credit at $420,000 is becoming increasingly rare. If you're looking for a property where you can add your own style and build equity along the way, this could be the opportunity you've been waiting for.
Come see the possibilities and imagine what this home could become. Schedule your showing today!
Closed
Zillow last checked:
Listing updated:
Bought with:
Ryan Fetherston, RRE-RBS-LIC-98650
Big Sky Brokers, LLC
Source: MRMLS,MLS#: 30065149
Price history
| Date | Event | Price |
|---|---|---|
| 9/25/2026 | Sold | -- |
Source:  MRMLS #30065149 Report a problem MRMLS #30065149 Report a problem | ||
| 7/12/2026 | Price change | $420,000-5.6%$144/sqft |
Source: MRMLS #30065149 Report a problem | ||
| 6/9/2026 | Price change | $445,000-2.2%$153/sqft |
Source: MRMLS #30065149 Report a problem | ||
| 5/4/2026 | Price change | $455,000-6.8%$156/sqft |
Source: MRMLS #30065149 Report a problem | ||
| 4/22/2026 | Price change | $488,000-2.2%$167/sqft |
Source: MRMLS #30065149 Report a problem | ||
| 4/1/2026 | Price change | $499,000-1.6%$171/sqft |
Source: MRMLS #30065149 Report a problem | ||
| 3/24/2026 | Price change | $507,000-1.4%$174/sqft |
Source: MRMLS #30065149 Report a problem | ||
| 3/7/2026 | Price change | $514,000-0.8%$176/sqft |
Source: MRMLS #30065149 Report a problem | ||
| 2/21/2026 | Price change | $518,000-1.3%$178/sqft |
Source: MRMLS #30065149 Report a problem | ||
| 2/18/2026 | Listed for sale | $525,000$180/sqft |
Source: MRMLS #30065149 Report a problem | ||