Skip main navigation
Sold for $390,000
  • $390,000

    310 E Clinton St, Tampa, FL 33604

    3beds
    1,344sqft
    Single Family Residence
    Built in 2003
    7,374 Square Feet Lot
    $377,100 Zestimate®
    $290/sqft
    $2,989 Estimated rent

    Home value

    $377,100

    Estimated sales range

    Not available

    $2,989/mo

    Zestimate® history
    Loading
    Loading...

    Owner options

    List your home for rent

    $2,989/mo

    Rent Zestimate®

    Find your next renter with Zillow Rental Manager. Plus, with online applications, you can quickly screen prospective tenants – for free.

    Learn more

    $2,989/mo

    Rent Zestimate®

    Refinance and save

    $2,675/mo

    Est. payment

    Refinancing to a lower rate could help reduce your monthly payments and save thousands over the life of the loan.

    See today's rates

    $2,675/mo

    Est. payment

    Explore your selling options

    Work with a Zillow partner agent

    Leverage their expertise and Zillow's premium Showcase listings to get your home seen by more buyers.

    Get started

    List with your own agent

    Get your home in front of millions of buyers by listing it on Zillow.

    Learn how to do it

    Sell it yourself

    Take full control of how buyers see your home on Zillow by listing For Sale by Owner (FSBO).

    List your home

    What's special

    Classic shaker style cabinetryLarge center islandGranite countertopsAmple storage throughoutEnsuite bathBright and functional layoutPlank tile flooring throughout
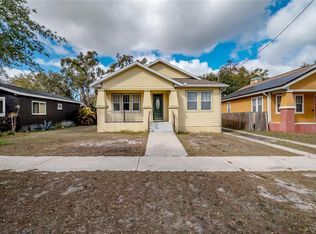
    One or more photo(s) has been virtually staged. Welcome to this beautifully updated 3-bedroom, 2-bath block home in the heart of Seminole Heights, offering the perfect combination of modern construction, stylish upgrades, and unbeatable location. With 1,344 sq ft of open-concept living space, this move-in ready home stands out from the area’s older housing inventory and has been freshly painted inside and out, creating a clean, modern feel from the moment you arrive. Inside, you’ll find a bright and functional layout featuring plank tile flooring throughout, creating a seamless, low-maintenance living environment ideal for both everyday comfort and entertaining. The spacious living and dining areas flow effortlessly into the upgraded kitchen, complete with a large center island, granite countertops, stainless steel appliances, and classic shaker style cabinetry. The primary suite offers a private retreat with a walk in closet and ensuite bath, while additional bedrooms provide flexibility for guests, remote work, or hobbies. Ample storage throughout enhances livability and organization. Located just minutes from Seminole Heights favorites, local breweries, restaurants, parks, medical facilities, and major commuter routes, this home delivers both lifestyle and convenience. ? Fresh interior and exterior paint, newer construction, and a prime location make this a rare opportunity in one of Tampa’s most sought-after neighborhoods — schedule your private showing today.

    Zillow last checked:

    Listing updated:

    Listing Provided by:

    Michelle Garcia 813-244-5624,

    CENTURY 21 EXECUTIVE TEAM 813-961-8637

    Bought with:

    Aleina Pask, 3631375

    KELLER WILLIAMS TAMPA CENTRAL

    Source: Stellar MLS,MLS#: TB8495398MLS LogoOriginating MLS: Suncoast Tampa

    Facts & features

    Interior

    Bedrooms & bathrooms
    • Bedrooms: 3
    • Bathrooms: 2
    • Full bathrooms: 2
    Primary bedroom
    • Features: Ceiling Fan(s), En Suite Bathroom, Walk-In Closet(s)
    • Level: First
    • Area: 204 Square Feet
    • Dimensions: 12x17
    Bedroom 2
    • Features: Ceiling Fan(s), Built-in Closet
    • Level: First
    • Area: 100 Square Feet
    • Dimensions: 10x10
    Bedroom 3
    • Features: Ceiling Fan(s), Built-in Closet
    • Level: First
    • Area: 99 Square Feet
    • Dimensions: 9x11
    Kitchen
    • Level: First
    • Area: 144 Square Feet
    • Dimensions: 9x16
    Living room
    • Level: First
    • Area: 130 Square Feet
    • Dimensions: 10x13
    Heating
    • Central
    Cooling
    • Central Air
    Appliances
    • Included: Dishwasher, Disposal, Dryer, Microwave, Range, Refrigerator, Washer
    • Laundry: Laundry Closet
    Features
    • Ceiling Fan(s), Living Room/Dining Room Combo, Walk-In Closet(s)
    • Flooring: Tile
    • Windows: Blinds
    • Has fireplace: No
    Interior area
    • Total structure area: 1,728
    • Total interior livable area: 1,344 sqft

    Property

    Parking
    • Total spaces: 1
    • Parking features: Driveway
    • Attached garage spaces: 1
    • Has uncovered spaces: Yes
    Features
    • Levels: One
    • Stories: 1
    • Patio & porch: Front Porch
    • Exterior features: Rain Gutters
    • Fencing: Wood
    Lot
    • Size: 7,374 sqft
    • Dimensions: 52.3 x 141
    Details
    • Parcel number: A2528184DT00001100014.0
    • Zoning: SH-RS
    • Special conditions: None

    Construction

    Type & style
    • Home type: SingleFamily
    • Architectural style: Contemporary
    • Property subtype: Single Family Residence
    Materials
    • Block, Stucco
    • Foundation: Slab
    • Roof: Shingle
    Condition
    • New construction: No
    • Year built: 2003

    Utilities & green energy

    • Sewer: Public Sewer
    • Water: Public
    • Utilities for property: Electricity Connected, Water Connected

    Community & neighborhood

    Location
    • Region: Tampa
    • Subdivision: AVON SPGS

    HOA & financial

    HOA
    • Has HOA: No
    Other fees
    • Pet fee: $0 monthly
    Other financial information
    • Total actual rent: 0

    Other

    Other facts
    • Listing terms: Cash,Conventional,FHA,VA Loan
    • Ownership: Fee Simple
    • Road surface type: Asphalt

    Price history

    DateEventPrice
    5/21/2026Sold$390,000+0%$290/sqft
    Source: Stellar MLS #TB8495398 Report a problem
    4/14/2026Pending sale$389,900$290/sqft
    Source: Stellar MLS #TB8495398 Report a problem
    4/8/2026Listed for sale$389,900+18.2%$290/sqft
    Source: Stellar MLS #TB8495398 Report a problem
    3/25/2022Sold$330,000+33.1%$246/sqft
    Source: Public Record Report a problem
    8/3/2019Listing removed$1,850$1/sqft
    Source: Charles Rutenberg Realty, Inc. #U8052462 Report a problem
    7/16/2019Listed for rent$1,850$1/sqft
    Source: CHARLES RUTENBERG REALTY INC #U8052462 Report a problem
    7/13/2019Listing removed$247,999$185/sqft
    Source: CHARLES RUTENBERG REALTY INC #U8046190 Report a problem
    6/26/2019Price change$247,999-0.4%$185/sqft
    Source: CHARLES RUTENBERG REALTY INC #U8046190 Report a problem
    6/15/2019Listed for sale$249,000$185/sqft
    Source: CHARLES RUTENBERG REALTY INC #U8046190 Report a problem
    6/15/2019Pending sale$249,000$185/sqft
    Source: CHARLES RUTENBERG REALTY INC #U8046190 Report a problem
    5/20/2019Listed for sale$249,000+91.5%$185/sqft
    Source: CHARLES RUTENBERG REALTY INC #U8046190 Report a problem
    3/7/2019Sold$130,000+21.5%$97/sqft
    Source: Public Record Report a problem
    11/6/2018Sold$107,000-2.7%$80/sqft
    Source: Public Record Report a problem
    10/11/2018Listed for sale--
    Source: Auction.com Report a problem
    6/2/2003Sold$110,000$82/sqft
    Source: Public Record Report a problem

    Public tax history

    YearProperty taxesTax assessment
    2025$6,272 +5.6%$307,457 +1.6%
    2024$5,937 -2.9%$302,752 -2.2%
    2023$6,114 +14.5%$309,539 +24%
    2022$5,342 +15%$249,616 +10%
    2021$4,645 +8.6%$226,924 +9.6%
    2020$4,275 +8.4%$207,090 +9.4%
    2019$3,944 $189,268 +134.1%
    2018$3,944 +323.8%$80,844 -48.4%
    2017$931 +3.5%$156,562 +101.9%
    2016$899 +4.3%$77,552 +0.7%
    2015$862 +11.7%$77,013 +0.8%
    2014$772 $76,402 +1.5%
    2013$772 -17.2%$75,273 -8.8%
    2012$933 -31.4%$82,496 -19.3%
    2011$1,361 -12.6%$102,204 -8.8%
    2010$1,557 -9.7%$112,053 -6.1%
    2009$1,725 -9.6%$119,349 -6.3%
    2008$1,908 -11.3%$127,382 +3%
    2007$2,150 -5.6%$123,672 +2.5%
    2006$2,278 +0.8%$120,656 +3%
    2005$2,261 $117,142 +0.8%
    2004-- $116,211 +858.8%
    2003-- $12,121
    2002-- $12,121
    2001-- $12,121
    2000$309 $12,121

    Find assessor info on the county website

    Neighborhood: Old Seminole Heights

    Nearby schools

    GreatSchools rating
    Schools provided by the listing agent
    • Elementary: Seminole-HB
    • Middle: Memorial-HB
    • High: Chamberlain-HB

    Source: Stellar MLS. This data may not be complete. We recommend contacting the local school district to confirm school assignments for this home.

    Get a cash offer in 3 minutes
    Find out how much your home could sell for in as little as 3 minutes with a no-obligation cash offer.
    Estimated market value
    $377,100
    Get a cash offer in 3 minutes
    Find out how much your home could sell for in as little as 3 minutes with a no-obligation cash offer.
    Estimated market value
    $377,100