Beautifully renovated pool home in the desirable Town of Oakland, within the golf cart district, and no HOA. Located in an area seeing significant growth with nearby luxury new construction and vacant lots selling for a premium, this property offers both charm and long-term value in one of West Orange County’s most sought-after locations. This updated single-story ranch home features a bright, open layout with the kitchen flowing seamlessly into the living room. The renovated kitchen includes quartz countertops, updated cabinetry, and a large island with eat-in seating, creating a great space for everyday living and entertaining. The living room is warm and inviting with a wood-burning fireplace and plenty of natural light. Recent improvements include a new kitchen, updated bathrooms, new flooring, new windows, interior and exterior paint, gutters, and a resurfaced pool and paver pool deck. A spacious enclosed Florida room with large windows and a slider that overlooks the backyard and pool, providing additional living space filled with natural light. The home also features a very large indoor utility room that could easily function as a home office, flex space, or additional storage. Outside, you’ll find a large in-ground pool and a fully fenced backyard, perfect for relaxing or entertaining. Located just minutes from downtown Oakland, the West Orange Trail, and Plant Street in downtown Winter Garden, offering easy access to restaurants, shops, and community events. Updated pool homes with no hoa in this area are very rare.
Sold for $683,000
$683,000
310 E GULLEY AVENUE, OAKLAND, FL 34760
3beds
1,763sqft
Single Family Residence
Built in 1978
10,695 Square Feet Lot
$685,800 Zestimate®
$387/sqft
$2,559 Estimated rent
Home value
$685,800
$631,000 - $748,000
$2,559/mo
Zestimate® history
Owner options
List your home for rent
$2,559/mo
Rent Zestimate®
Find your next renter with Zillow Rental Manager. Plus, with online applications, you can quickly screen prospective tenants – for free.
$2,559/mo
Rent Zestimate®
Refinance and save
$4,917/mo
Est. payment
Refinancing to a lower rate could help reduce your monthly payments and save thousands over the life of the loan.
$4,917/mo
Est. payment
Explore your selling options
Work with a Zillow partner agent
Leverage their expertise and Zillow's premium Showcase listings to get your home seen by more buyers.
Get startedList with your own agent
Get your home in front of millions of buyers by listing it on Zillow.
Learn how to do itSell it yourself
Take full control of how buyers see your home on Zillow by listing For Sale by Owner (FSBO).
List your homeWhat's special
Large in-ground poolRenovated kitchenBeautifully renovated pool homeQuartz countertopsWood-burning fireplacePlenty of natural lightBright open layout
Zillow last checked:
Listing updated:
Listed by:
Matt Kester 772-494-8550,
THE REAL ESTATE COLLECTION LLC 407-656-7814
Bought with:
Elena Santiago, 3441975
THE REAL ESTATE COLLECTION LLC
Julie Sanchez, 3609018
THE REAL ESTATE COLLECTION LLC
Source: Stellar MLS,MLS#: O6389102 Originating MLS: Orlando Regional
Originating MLS: Orlando Regional
Facts & features
Interior
Bedrooms & bathrooms
- Bedrooms: 3
- Bathrooms: 2
- Full bathrooms: 2
Rooms
- Room types: Florida Room, Utility Room
Primary bedroom
- Features: Shower No Tub, Dual Closets
- Level: First
- Area: 157.5 Square Feet
- Dimensions: 12.5x12.6
Bedroom 2
- Features: Dual Closets
- Level: First
- Area: 215.6 Square Feet
- Dimensions: 15.4x14
Bedroom 3
- Features: Coat Closet
- Level: First
- Area: 158.63 Square Feet
- Dimensions: 12.1x13.11
Dining room
- Level: First
- Area: 118.11 Square Feet
- Dimensions: 12.7x9.3
Florida room
- Level: First
- Area: 144.96 Square Feet
- Dimensions: 15.1x9.6
Kitchen
- Level: First
- Area: 112.53 Square Feet
- Dimensions: 12.1x9.3
Living room
- Level: First
- Area: 344.02 Square Feet
- Dimensions: 20.6x16.7
Utility room
- Level: First
- Area: 190 Square Feet
- Dimensions: 20x9.5
Heating
- Central
Cooling
- Central Air
Appliances
- Included: Dishwasher, Disposal, Electric Water Heater, Range, Range Hood, Refrigerator
- Laundry: Inside, Laundry Room
Features
- Ceiling Fan(s), Eating Space In Kitchen, Kitchen/Family Room Combo, Living Room/Dining Room Combo, Open Floorplan, Primary Bedroom Main Floor, Stone Counters, Thermostat
- Flooring: Porcelain Tile
- Doors: Sliding Doors
- Has fireplace: Yes
- Fireplace features: Living Room, Wood Burning
Interior area
- Total structure area: 2,292
- Total interior livable area: 1,763 sqft
Property
Parking
- Total spaces: 2
- Parking features: Driveway, Garage Door Opener
- Attached garage spaces: 2
- Has uncovered spaces: Yes
Features
- Levels: One
- Stories: 1
- Patio & porch: Covered, Deck, Enclosed, Rear Porch
- Exterior features: Private Mailbox, Private Yard, Rain Gutters
- Has private pool: Yes
- Pool features: Deck, Gunite, In Ground
- Fencing: Wood
Lot
- Size: 10,695 Square Feet
- Features: City Lot, Level, Oversized Lot
- Residential vegetation: Oak Trees, Trees/Landscaped
Details
- Parcel number: 212227611600150
- Zoning: R-1A
- Special conditions: None
Construction
Type & style
- Home type: SingleFamily
- Property subtype: Single Family Residence
Materials
- Block
- Foundation: Slab
- Roof: Shingle
Condition
- New construction: No
- Year built: 1978
Utilities & green energy
- Sewer: Septic Tank
- Water: Public
- Utilities for property: BB/HS Internet Available, Cable Available, Electricity Connected, Water Connected
Community & HOA
Community
- Pet fee: $0 monthly
- Subdivision: OAKLAND HEIGHTS
HOA
- Has HOA: No
Location
- Region: Oakland
Financial & listing details
- Price per square foot: $387/sqft
- Tax assessed value: $293,076
- Annual tax amount: $1,527
- Date on market: 3/12/2026
- Cumulative days on market: 11 days
- Listing terms: Cash,Conventional,VA Loan
- Ownership: Fee Simple
- Total actual rent: 0
- Electric utility on property: Yes
- Road surface type: Unimproved, Dirt
Price history
| Date | Event | Price |
|---|---|---|
| 4/17/2026 | Sold | $683,000-1.7%$387/sqft |
Source:  Stellar MLS #O6389102 Report a problem Stellar MLS #O6389102 Report a problem | ||
| 3/24/2026 | Pending sale | $695,000$394/sqft |
Source: Stellar MLS #O6389102 Report a problem | ||
| 3/12/2026 | Listed for sale | $695,000+54.4%$394/sqft |
Source: Stellar MLS #O6389102 Report a problem | ||
| 10/8/2025 | Sold | $450,000-8%$255/sqft |
Source: Stellar MLS #O6314882 Report a problem | ||
| 8/24/2025 | Pending sale | $489,000$277/sqft |
Source: Stellar MLS #O6314882 Report a problem | ||
| 6/3/2025 | Listed for sale | $489,000$277/sqft |
Source: Stellar MLS #O6314882 Report a problem | ||
Public tax history
| Year | Property taxes | Tax assessment |
|---|---|---|
| 2024 | $1,473 +7% | $122,256 +3% |
| 2023 | $1,377 +4.3% | $118,695 +3% |
| 2022 | $1,321 +2.2% | $115,238 +3% |
| 2021 | $1,293 +0.9% | $111,882 +1.4% |
| 2020 | $1,281 +1.9% | $110,337 +2.3% |
| 2019 | $1,257 +1% | $107,856 +1.9% |
| 2018 | $1,244 | $105,845 -35.6% |
| 2017 | $1,244 +1.8% | $164,278 +14.2% |
| 2016 | $1,223 +1.2% | $143,832 +3.7% |
| 2015 | $1,208 -1.8% | $138,756 +17% |
| 2014 | $1,230 +3.2% | $118,587 +6.3% |
| 2013 | $1,192 +2.1% | $111,611 -4.6% |
| 2012 | $1,167 +4.7% | $117,038 -2.1% |
| 2011 | $1,114 +6.6% | $119,508 -7.2% |
| 2010 | $1,046 | $128,770 -9.8% |
| 2009 | -- | $142,801 -25% |
| 2008 | $914 -15.4% | $190,411 +0.1% |
| 2007 | $1,080 -1.5% | $190,300 +6.8% |
| 2006 | $1,096 +1% | $178,177 +17.6% |
| 2005 | $1,086 +5.6% | $151,518 +34% |
| 2004 | $1,028 +0.9% | $113,077 +4.2% |
| 2003 | $1,019 +3.6% | $108,472 +0.6% |
| 2002 | $984 -0.5% | $107,778 +16.8% |
| 2001 | $989 +9.3% | $92,249 +5.4% |
| 2000 | $905 | $87,546 |
Find assessor info on the county website
Neighborhood: 34760
Nearby homes
- $481,8004 bd2 ba1.6k sqft314 E Gulley Ave, Oakland, FL 34760Off Market
- $555,2003 bd3 ba1.7k sqft300 E Gulley Ave, Oakland, FL 34760Off Market
- $606,6004 bd3 ba2.3k sqft309 E Henschen Ave, Oakland, FL 34760Off Market
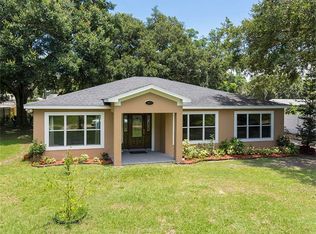
- $425,7003 bd2 ba1.3k sqft315 E Henschen Ave, Oakland, FL 34760Off Market
- $504,5003 bd2 ba1.3k sqft102 N Starr St, Oakland, FL 34760Off Market
- $557,5003 bd2 ba2.2k sqft307 E Gulley Ave, Oakland, FL 34760Off Market
- $388,2003 bd1 ba1.3k sqft322 E Gulley Ave, Oakland, FL 34760Off Market
- $157,1743 bd2 ba1.2k sqft315 E Gulley Ave, Oakland, FL 34760Off Market
Nearby schools
GreatSchools rating
- 9/10Tildenville Elementary SchoolGrades: PK-5Distance: 1.1 mi
- 4/10Lakeview Middle SchoolGrades: 6-9Distance: 1.4 mi
- 7/10West Orange High SchoolGrades: 9-12Distance: 3.5 mi
Schools provided by the listing agent
- Elementary: Tildenville Elem
- Middle: Lakeview Middle
- High: West Orange High
Source: Stellar MLS. This data may not be complete. We recommend contacting the local school district to confirm school assignments for this home.
Get a cash offer in 3 minutes
Find out how much your home could sell for in as little as 3 minutes with a no-obligation cash offer.
Estimated market value
$685,800
Get a cash offer in 3 minutes
Find out how much your home could sell for in as little as 3 minutes with a no-obligation cash offer.
Estimated market value
$685,800
- Florida
- Orange County
- Oakland
- 34760
- 310 E GULLEY AVENUE
Nearby cities
Nearby zip codes
Other Oakland Topics
