Skip main navigation
Sold for $190,000
  • Zestimate®
    $190,000

    310 E Gwynnfield Rd, Tappahannock, VA 22560

    3beds
    1,323sqft
    Single Family Residence
    Built in 1975
    0.34 Acres Lot
    $190,000 Zestimate®
    $144/sqft
    $1,533 Estimated rent

    Home value

    $190,000

    Estimated sales range

    Not available

    $1,533/mo

    Zestimate® history
    Loading
    Loading...

    Owner options

    List your home for rent

    $1,533/mo

    Rent Zestimate®

    Find your next renter with Zillow Rental Manager. Plus, with online applications, you can quickly screen prospective tenants – for free.

    Learn more

    $1,533/mo

    Rent Zestimate®

    Refinance and save

    $1,357/mo

    Est. payment

    Refinancing to a lower rate could help reduce your monthly payments and save thousands over the life of the loan.

    See today's rates

    $1,357/mo

    Est. payment

    Explore your selling options

    Work with a Zillow partner agent

    Leverage their expertise and Zillow's premium Showcase listings to get your home seen by more buyers.

    Get started

    List with your own agent

    Get your home in front of millions of buyers by listing it on Zillow.

    Learn how to do it

    Sell it yourself

    Take full control of how buyers see your home on Zillow by listing For Sale by Owner (FSBO).

    List your home

    What's special

    Fenced-in backyardBrick rancherHeat pumpCeramic-tiled bathLvp flooringCharming one storyWood cabinets
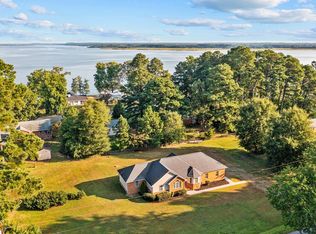
    Water Access/Water View Brick Rancher in the well-established waterfront/water access Community of Gwynnfield. Charming One Story, 3 Bedroom Ranch with LVP flooring, wood cabinets, double sinks, big utility room, formal Living & Dining Rooms (Dining Room has a closet & could be 4th Bedroom or a 2nd Bath), built-in bookshelves, ceramic-tiled bath, heat pump, fenced-in backyard, shed and attached screen porch perfect for picking crabs! Gwynnfield is a golf cart friendly community with few minutes run to 2 sandy community beaches, pier & boat ramp. Quick 3.5 Mile run to Town of Tappahannock & Town's amenities, shops, restaurants, June Parker Marina, Rappahannock River Valley Wildlife Refuge, Historic Downtown area with a Town Park on the Rappahannock River, Essex County Museum, Library, Tappahannock Art Guild, seasonal monthly Farmer's Market, Public Boat Ramp & Pier, Central Park, Hobbs Hole 18 Hole Golf Course, health care facilities & VCU Health Tappahannock Hospital. Community water system & Breezeline internet available. Roof is 6 years old. One Hour to Richmond and Fredericksburg and 1.5 Hrs. to D. C. & Colonial Williamsburg. Don't miss out....schedule a viewing today. Rockfish season coming soon !

    Zillow last checked:

    Listing updated:

    Listed by:

    Patti Minor 804-445-5465,

    Hometown Realty

    Bought with:

    Patti Minor, 0225162230

    Hometown Realty

    Source: CVRMLS,MLS#: 2525634MLS LogoOriginating MLS: Central Virginia Regional MLS

    Facts & features

    Interior

    Bedrooms & bathrooms
    • Bedrooms: 3
    • Bathrooms: 1
    • Full bathrooms: 1
    Primary bedroom
    • Description: LVP Flooring,Closet
    • Level: First
    • Dimensions: 13.4 x 10.10
    Bedroom 2
    • Description: LVP Flooring, Closet
    • Level: First
    • Dimensions: 10.8 x 9.0
    Bedroom 3
    • Description: LVP Flooring,Closet
    • Level: First
    • Dimensions: 12.4 x 11.5
    Dining room
    • Description: Carpet,Closet
    • Level: First
    • Dimensions: 11.4 x 11.5
    Foyer
    • Description: LVP Flooring
    • Level: First
    • Dimensions: 4.1 x 3.5
    Other
    • Description: Tub & Shower
    • Level: First
    Kitchen
    • Description: LVP Flooring,Wood Cabinets,Dbl.Sinks
    • Level: First
    • Dimensions: 11.3 x 11.4
    Laundry
    • Description: LVP Flooring,Storage Cabinets,W/D Hookup
    • Level: First
    • Dimensions: 11.6 x 0.0
    Living room
    • Description: LVP Flooring,coat closet
    • Level: First
    • Dimensions: 19.4 x 13.4
    Heating
    • Electric, Heat Pump
    Cooling
    • Central Air, Heat Pump
    Appliances
    • Included: Electric Water Heater, Refrigerator, Stove
    • Laundry: Washer Hookup, Dryer Hookup
    Features
    • Bookcases, Built-in Features, Bedroom on Main Level, Separate/Formal Dining Room, Eat-in Kitchen, Solid Surface Counters, Cable TV, Window Treatments
    • Flooring: Ceramic Tile, Partially Carpeted, Vinyl
    • Doors: Insulated Doors
    • Windows: Thermal Windows, Window Treatments
    • Basement: Crawl Space
    • Attic: Pull Down Stairs
    Interior area
    • Total interior livable area: 1,323 sqft
    • Finished area above ground: 1,323
    • Finished area below ground: 0

    Property

    Parking
    • Parking features: Driveway, No Garage, Off Street, Unpaved
    • Has uncovered spaces: Yes
    Features
    • Levels: One
    • Stories: 1
    • Patio & porch: Screened, Side Porch, Porch
    • Exterior features: Porch, Storage, Shed, Unpaved Driveway
    • Pool features: None
    • Fencing: Back Yard,Fenced,Partial
    • Has view: Yes
    • View description: Water
    • Has water view: Yes
    • Water view: Water
    • Waterfront features: Water Access, Walk to Water
    Lot
    • Size: 0.34 Acres
    • Dimensions: 100' x 150'
    • Features: Landscaped, Level
    • Topography: Level
    Details
    • Additional structures: Shed(s)
    • Parcel number: 26C5C8
    • Zoning description: Residential

    Construction

    Type & style
    • Home type: SingleFamily
    • Architectural style: Ranch
    • Property subtype: Single Family Residence
    Materials
    • Brick, Drywall
    • Roof: Composition
    Condition
    • Resale
    • New construction: No
    • Year built: 1975

    Utilities & green energy

    • Sewer: Septic Tank
    • Water: Community/Coop, Shared Well

    Community & HOA

    Community
    • Features: Beach, Boat Facilities, Common Grounds/Area, Dock
    • Security: Smoke Detector(s)
    • Subdivision: Gwynnfield
    HOA
    • Has HOA: Yes
    • HOA fee: $150 annually
    Location
    • Region: Tappahannock

    Financial & listing details

    • Price per square foot: $144/sqft
    • Tax assessed value: $219,700
    • Annual tax amount: $1,208
    • Date on market: 10/8/2025
    • Ownership: Individuals
    • Ownership type: Sole Proprietor

    Price history

    DateEventPrice
    9/18/2026Sold$190,000-24%$144/sqft
    Source: CVRMLS #2525634 Report a problem
    9/3/2026Pending sale$250,000$189/sqft
    Source: Northern Neck AOR #119434 Report a problem
    8/25/2026Price change$250,000-5.6%$189/sqft
    Source: CVRMLS #2525634 Report a problem
    7/24/2026Price change$264,800-3.7%$200/sqft
    Source: CVRMLS #2525634 Report a problem
    7/14/2026Price change$275,000-3.5%$208/sqft
    Source: CVRMLS #2525634 Report a problem
    6/23/2026Price change$285,000-4.7%$215/sqft
    Source: Northern Neck AOR #119434 Report a problem
    5/6/2026Price change$299,000-2.6%$226/sqft
    Source: Northern Neck AOR #119434 Report a problem
    2/23/2026Price change$307,000-4%$232/sqft
    Source: Northern Neck AOR #119434 Report a problem
    9/24/2025Listed for sale$319,900$242/sqft
    Source: Northern Neck AOR #119434 Report a problem

    Public tax history

    YearProperty taxesTax assessment
    2025$1,208 -10.1%$219,700 +19.3%
    2024$1,344 $184,100
    2023$1,344 $184,100
    2022$1,344 -1.4%$184,100
    2021$1,362 +6.9%$184,100 +24.2%
    2020$1,275 $148,200
    2018-- $148,200
    2017-- --
    2016-- --
    2015-- --
    2014-- --
    2013-- --
    2012-- --
    2011-- --
    2010-- --
    Find assessor info on the county website

    Neighborhood: 22560

    Nearby schools

    GreatSchools rating
    Schools provided by the listing agent
    • Elementary: Tappahannock
    • Middle: Essex
    • High: Essex

    Source: CVRMLS. This data may not be complete. We recommend contacting the local school district to confirm school assignments for this home.

    Get pre-qualified for a loan
    At Zillow Home Loans, we can pre-qualify you in as little as 5 minutes with no impact to your credit score.