NEW PRICE! Designed for those who enjoy an outdoor lifestyle and the convenience of a quiet rural-city life, this nearly 1500 sqft rambler in the middle of Port Angeles will make quite an impression. Located down a private road across from an open field in a peaceful, friendly neighborhood, the new flooring, fresh paint, and supplemental solar power only begin to showcase some truly valuable features – from the double Primary bedroom to the cozy central fireplace and South facing picture window, step out onto the 500 sqft deck and bask in the sun while enjoying the stunning views of Hurricane Ridge and the Olympic Mountain range. Continue to explore the backyard and find two solid outbuildings for dedicated hobbyists, aspiring gardeners, or convenient storage, all well-established with plenty of room to grow. Soak in the hot tub under the stars, then head back inside to enjoy the spacious recreational room for movie night, games, or a productive work area. With the PA High School just a couple blocks away and the Public Library down the road, you can also easily explore Peabody Creek, head downtown to dining and entertainment on the Waterfront, or take advantage of the National Park right around the corner. Set up a tour with your agent today, and come see what life can be like on the incomparable Olympic Peninsula.
Sold
Listed by: Ideal Real Estate • Joanne Soderlind
Bought with: BrokersGroup R.E.Professionals
Zestimate®
$420,000
310 E Hillcrest Drive, Port Angeles, WA 98362
3beds
1,436sqft
Single Family Residence
Built in 1971
10,075 Square Feet Lot
$420,000 Zestimate®
$292/sqft
$2,463 Estimated rent
Home value
$420,000
$399,000 - $441,000
$2,463/mo
Zestimate® history
Owner options
List your home for rent
$2,463/mo
Rent Zestimate®
Find your next renter with Zillow Rental Manager. Plus, with online applications, you can quickly screen prospective tenants – for free.
$2,463/mo
Rent Zestimate®
Refinance and save
$2,526/mo
Est. payment
Refinancing to a lower rate could help reduce your monthly payments and save thousands over the life of the loan.
$2,526/mo
Est. payment
Explore your selling options
Work with a Zillow partner agent
Leverage their expertise and Zillow's premium Showcase listings to get your home seen by more buyers.
Get startedList with your own agent
Get your home in front of millions of buyers by listing it on Zillow.
Learn how to do itSell it yourself
Take full control of how buyers see your home on Zillow by listing For Sale by Owner (FSBO).
List your homeWhat's special
Cozy central fireplaceSpacious recreational roomDouble primary bedroomSouth facing picture windowTwo solid outbuildingsFresh paintNew flooring
Zillow last checked:
Listing updated:
Listed by:
Joanne Soderlind,
Ideal Real Estate,
Anthony Wooten,
Ideal Real Estate
Bought with:
Tom Hanna, 120834
BrokersGroup R.E.Professionals
Source: NWMLS as distributed by MLS GRID,MLS#: 2507982
Facts & features
Interior
Bedrooms & bathrooms
- Bedrooms: 3
- Bathrooms: 2
- Full bathrooms: 1
- 3/4 bathrooms: 1
- Main level bathrooms: 2
- Main level bedrooms: 3
Primary bedroom
- Level: Main
Bedroom
- Level: Main
Bedroom
- Level: Main
Bathroom full
- Level: Main
Bathroom three quarter
- Level: Main
Den office
- Level: Main
Entry hall
- Level: Main
Kitchen with eating space
- Level: Main
Living room
- Level: Main
Rec room
- Level: Main
Utility room
- Level: Main
Heating
- Fireplace, Baseboard, Wall Furnace, Electric, Solar (Unspecified)
Cooling
- Wall Unit(s)
Appliances
- Included: Disposal, Dryer, Microwave, Refrigerator, Stove(s)/Range(s), Washer, Dryer(s), Garbage Disposal, Microwave(s), Refrigerator(s), Washer(s), Water Heater Location: W/D Closet
Features
- Ceiling Fan(s)
- Flooring: Concrete, Laminate, Vinyl
- Basement: None
- Number of fireplaces: 1
- Fireplace features: Wood Burning, Main Level: 1, Fireplace
Interior area
- Total structure area: 1,436
- Total interior livable area: 1,436 sqft
Property
Parking
- Total spaces: 2
- Parking features: Driveway, Off Street
- Uncovered spaces: 2
Features
- Levels: One
- Stories: 1
- Entry location: Main
- Patio & porch: Ceiling Fan(s), Fireplace
- Has spa: Yes
- Has view: Yes
- View description: Mountain(s)
Lot
- Size: 10,075 Square Feet
- Dimensions: 80 x 126
- Features: Dead End Street, Paved, Deck, Dog Run, Fenced-Partially, Hot Tub/Spa, Irrigation, Outbuildings, Patio
- Topography: Level
- Residential vegetation: Fruit Trees, Garden Space
Details
- Parcel number: 0630155700600000
- Zoning: 11
- Zoning description: Jurisdiction: City
- Special conditions: Standard
Construction
Type & style
- Home type: SingleFamily
- Architectural style: Traditional,1 Story
- Property subtype: Single Family Residence
Materials
- Brick, Wood Siding
- Foundation: Poured Concrete
- Roof: Composition
Condition
- Good
- Year built: 1971
Utilities & green energy
- Electric: Company: City of Port Angeles
- Sewer: Sewer Connected, Company: City of Port Angeles
- Water: Public, Company: City of Port Angeles
- Utilities for property: Astound
Green energy
- Energy generation: Solar
Community & HOA
Community
- Subdivision: Port Angeles
Location
- Region: Port Angeles
Financial & listing details
- Price per square foot: $292/sqft
- Tax assessed value: $304,535
- Annual tax amount: $2,950
- Date on market: 5/27/2026
- Cumulative days on market: 65 days
- Listing terms: Conventional,FHA,USDA Loan,VA Loan
- Inclusions: Dryer(s), Garbage Disposal, Microwave(s), Refrigerator(s), Stove(s)/Range(s), Washer(s)
Price history
| Date | Event | Price |
|---|---|---|
| 7/31/2026 | Sold | $420,000-1.2%$292/sqft |
Source:  NWMLS as distributed by MLS GRID #2507982 Report a problem NWMLS as distributed by MLS GRID #2507982 Report a problem | ||
| 6/18/2026 | Pending sale | $424,950$296/sqft |
Source: NWMLS as distributed by MLS GRID #2507982 Report a problem | ||
| 5/30/2026 | Price change | $424,950-2.3%$296/sqft |
Source: NWMLS as distributed by MLS GRID #2507982 Report a problem | ||
| 5/15/2026 | Price change | $434,950-3.3%$303/sqft |
Source: NWMLS as distributed by MLS GRID #2507982 Report a problem | ||
| 4/16/2026 | Listed for sale | $449,950+104.5%$313/sqft |
Source: NWMLS as distributed by MLS GRID #2507982 Report a problem | ||
| 4/26/2017 | Sold | $220,000+18.9%$153/sqft |
Source: NWMLS as distributed by MLS GRID #1086426 Report a problem | ||
| 7/10/2009 | Sold | $185,000$129/sqft |
Source: Public Record Report a problem | ||
Public tax history
| Year | Property taxes | Tax assessment |
|---|---|---|
| 2025 | $2,951 +3% | $304,535 +3.9% |
| 2024 | $2,864 +6% | $293,015 +8.8% |
| 2023 | $2,703 -1.3% | $269,301 -3.2% |
| 2022 | $2,738 +3.8% | $278,093 +23.6% |
| 2021 | $2,637 +3.2% | $225,041 +12% |
| 2020 | $2,556 | $200,935 +8.2% |
| 2019 | -- | $185,710 -2.4% |
| 2018 | $2,005 | $190,323 +42.6% |
| 2017 | -- | $133,509 -0.1% |
| 2016 | $1,682 | $133,632 +2.3% |
| 2015 | $1,682 | $130,632 +3.8% |
| 2013 | $1,682 | $125,873 -12.7% |
| 2012 | $1,682 | $144,163 |
| 2010 | -- | -- |
Find assessor info on the county website
Neighborhood: Mill Creek
Nearby homes
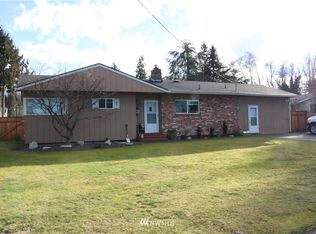
- $408,3002 bd2 ba1.4k sqft310 Hillcrest St, Pt Angeles, WA 98362Off Market
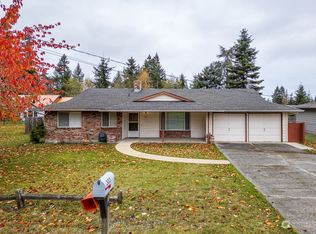
- $419,0003 bd2 ba1.5k sqft303 E Ahlvers Rd, Port Angeles, WA 98362Sold
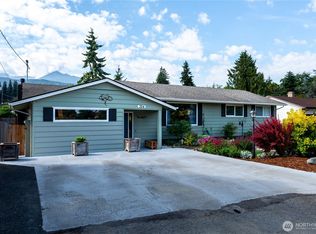
- $475,0003 bd2 ba1.7k sqft324 E Hillcrest Dr, Port Angeles, WA 98362Sold
- $450,0003 bd2 ba1.7k sqft324 Hillcrest St, Pt Angeles, WA 98362Off Market
- $489,9973 bd2 ba1.9k sqft311 E Ahlvers Rd, Port Angeles, WA 98362Sold
- $634,5003 bd3 ba2.3k sqft3509 S Old Mill Rd, Port Angeles, WA 98362For Sale
- $412,0003 bd2 ba1.4k sqft228 E Ahlvers Rd, Port Angeles, WA 98362Sold
- $469,5003 bd2 ba1.5k sqft231 Hawthorne Pl, Pt Angeles, WA 98362Off Market
Nearby schools
GreatSchools rating
- 7/10Franklin Elementary SchoolGrades: PK-6Distance: 1 mi
- 6/10Stevens Middle SchoolGrades: 7-8Distance: 2 mi
- 5/10Port Angeles High SchoolGrades: 9-12Distance: 0.3 mi


Get pre-qualified for a loan
At Zillow Home Loans, we can pre-qualify you in as little as 5 minutes with no impact to your credit score.An equal housing lender. NMLS #10287.
- Washington
- Clallam County
- Port Angeles
- 98362
- Mill Creek
- 310 E Hillcrest Drive
Nearby cities
Nearby neighborhoods
Nearby zip codes
Other Port Angeles Topics
