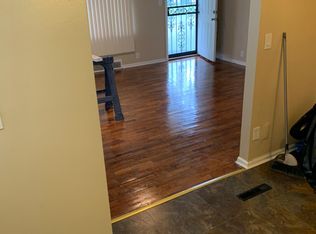
PENDING AT PRINT.Affordability and updates? Yep! This delightful, cozy home has been loved on by its current owner for decades. They have taken good care of it and are now looking for someone to continue the tradition. It comes complete with newer furnace, smart thermostat, updated electrical panel, Dover replacement windows (with warranty) new GE stainless steel 6 burner gas stove & Maytag washer and dryer. The bathroom was recently updated & upstair carpet is approx 4 years old with hardwood underneath for options! Downstairs is partially finished w/ a rec room to escape the summer heat or enjoy the early morning and evening breezes on the front enclosed sunroom-type porch. The driveway has just been paved with fresh concrete for a clean, smooth parking area. The back yard is fenced w a 8x10 shed and there is a vacant lot next door owned by the Land Bank to look into if expanding yard's footprint is in the cards! Quality security system hardware including flood lights, cameras and security doors/bars will stay. This home would be ideal for an investor to add to their portfolio or a homeowner looking for a nice home at a very budget-friendly price.
Sold for $24,500
$24,500
310 E Lyndon Ave, Flint, MI 48505
2beds
936sqft
Single Family Residence
Built in 1950
4,791 Square Feet Lot
$-- Zestimate®
$26/sqft
$957 Estimated rent
Home value
Not available
Estimated sales range
Not available
$957/mo
Zestimate® history
Owner options
List your home for rent
$957/mo
Rent Zestimate®
Find your next renter with Zillow Rental Manager. Plus, with online applications, you can quickly screen prospective tenants – for free.
$957/mo
Rent Zestimate®
Refinance and save
$132/mo
Est. payment
Refinancing to a lower rate could help reduce your monthly payments and save thousands over the life of the loan.
$132/mo
Est. payment
Explore your selling options
Work with a Zillow partner agent
Leverage their expertise and Zillow's premium Showcase listings to get your home seen by more buyers.
Get startedList with your own agent
Get your home in front of millions of buyers by listing it on Zillow.
Learn how to do itSell it yourself
Take full control of how buyers see your home on Zillow by listing For Sale by Owner (FSBO).
List your homeWhat's special
Zillow last checked:
Listing updated:
Listed by:
Michelle T Plunkett 810-569-3455,
Red Carpet Keim Action Group 1
Bought with:
non member
Non-member
Source: MiRealSource,MLS#: 50211314 Originating MLS: East Central Association of REALTORS
Originating MLS: East Central Association of REALTORSFacts & features
Interior
Bedrooms & bathrooms
- Bedrooms: 2
- Bathrooms: 1
- Full bathrooms: 1
Rooms
- Room types: Bedroom, Living Room, Sun/Florida Room
Bedroom 1
- Features: Carpet
- Level: Entry
- Area: 110
- Dimensions: 11 x 10
Bedroom 2
- Features: Carpet
- Level: Entry
- Area: 90
- Dimensions: 10 x 9
Bathroom 1
- Features: Laminate
- Level: Entry
- Area: 32
- Dimensions: 8 x 4
Family room
- Features: Concrete
- Level: Basement
- Area: 264
- Dimensions: 24 x 11
Kitchen
- Features: Vinyl
- Level: Entry
- Area: 80
- Dimensions: 8 x 10
Living room
- Features: Carpet
- Level: Entry
- Area: 210
- Dimensions: 15 x 14
Heating
- Forced Air, Natural Gas
Cooling
- Window Unit(s)
Appliances
- Included: Dryer, Range/Oven, Refrigerator, Washer
- Laundry: In Basement
Features
- Flooring: Hardwood, Carpet, Concrete, Wood, Laminate, Vinyl
- Basement: Block,Partially Finished
- Has fireplace: No
Interior area
- Total structure area: 1,344
- Total interior livable area: 936 sqft
- Finished area above ground: 672
- Finished area below ground: 264
Property
Parking
- Total spaces: 2
- Parking features: 2 Spaces, Driveway
Features
- Levels: One
- Stories: 1
- Exterior features: Sidewalks, Street Lights
- Fencing: Fenced
- Frontage type: Road
- Frontage length: 43
Lot
- Size: 4,791 Square Feet
- Dimensions: 43 x 122
- Features: Subdivision, Platted, Sidewalks
Details
- Additional structures: Shed(s)
- Parcel number: 4625453003
- Special conditions: Private,Standard
Construction
Type & style
- Home type: SingleFamily
- Architectural style: Ranch
- Property subtype: Single Family Residence
Materials
- Fiber Cement
- Foundation: Basement
Condition
- Year built: 1950
Utilities & green energy
- Sewer: Public Sanitary
- Water: Public
- Utilities for property: Cable/Internet Avail.
Community & HOA
Community
- Subdivision: Pierson Park
HOA
- Has HOA: No
Location
- Region: Flint
Financial & listing details
- Price per square foot: $26/sqft
- Tax assessed value: $265
- Annual tax amount: $453
- Date on market: 6/13/2026
- Cumulative days on market: 1 day
- Listing agreement: Exclusive Right To Sell
- Listing terms: Cash,Conventional
- Road surface type: Paved
Price history
| Date | Event | Price |
|---|---|---|
| 7/27/2026 | Listing removed | $960$1/sqft |
Source: Zillow Rentals Report a problem | ||
| 7/8/2026 | Listed for rent | $960$1/sqft |
Source: Zillow Rentals Report a problem | ||
| 6/19/2026 | Sold | $24,500$26/sqft |
Source:  MiRealSource #50211314 Report a problem MiRealSource #50211314 Report a problem | ||
| 6/13/2026 | Pending sale | $24,500$26/sqft |
Source: MiRealSource #50211314 Report a problem | ||
| 6/13/2026 | Listed for sale | $24,500$26/sqft |
Source: MiRealSource #50211314 Report a problem | ||
Public tax history
| Year | Property taxes | Tax assessment |
|---|---|---|
| 2025 | $450 -0.5% | $7,500 +29.3% |
| 2024 | $452 | $5,800 +13.7% |
| 2023 | -- | $5,100 +30.8% |
| 2022 | -- | $3,900 +8.3% |
| 2021 | -- | $3,600 -20% |
| 2020 | -- | $4,500 |
| 2019 | -- | $4,500 +12.5% |
| 2018 | -- | $4,000 |
| 2017 | -- | -- |
| 2016 | -- | -- |
| 2015 | -- | -- |
| 2014 | -- | -- |
| 2012 | -- | $3,900 -25% |
| 2011 | -- | $5,200 -29.7% |
| 2010 | -- | $7,400 -9.8% |
| 2008 | $214 +11.6% | $8,200 +2.5% |
| 2006 | $192 +9% | $8,000 |
| 2005 | $176 +8.3% | $8,000 +6.7% |
| 2004 | $162 +5.4% | $7,500 +49% |
| 2003 | $154 -2% | $5,034 +1.5% |
| 2002 | $157 +12.3% | $4,960 -4.6% |
| 2001 | $140 +1% | $5,200 +4% |
| 2000 | $139 | $5,000 |
Find assessor info on the county website
Neighborhood: 48505
Nearby homes
- $1,800-- bd-- ba-- sqft326 E Lyndon Ave, Flint, MI 48505Off Market
- $10,4002 bd1 ba672 sqft314 E Lyndon Ave, Flint, MI 48505Off Market
- $18,4002 bd1 ba716 sqft306 E Lyndon Ave, Flint, MI 48505Off Market
- $41,600-- bd-- ba-- sqft5488 Harvard St, Flint, MI 48505Off Market
- $36,800-- bd-- ba-- sqft5476 Harvard St, Flint, MI 48505Off Market
- $39,200-- bd-- ba-- sqft5470 Harvard St, Flint, MI 48505Off Market
- $100,8003 bd1 ba936 sqft5460 Harvard St, Flint, MI 48505Off Market
- $30,4002 bd1 ba672 sqft326 E Lyndon Ave, Flint, MI 48505Off Market
Nearby schools
GreatSchools rating
- 4/10Brownell STEM AcademyGrades: PK-5Distance: 1.4 mi
- 2/10Holmes STEM Middle School AcademyGrades: PK,6-8Distance: 1.4 mi
- 3/10Southwestern AcademyGrades: 9-12Distance: 4.5 mi
Schools provided by the listing agent
- District: Flint City School District
Source: MiRealSource. This data may not be complete. We recommend contacting the local school district to confirm school assignments for this home.
- Michigan
- Genesee County
- Flint
- 48505
- 310 E Lyndon Ave
