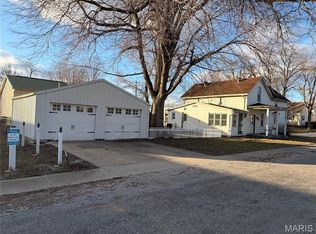
Listing will go active 7/13. Welcome home to this beautifully updated 1.5-story farmhouse full of timeless charm and modern conveniences, situated on a sprawling 1+ acre lot in the highly sought-after Highland School District! Offering 3 bedrooms, 2 full bathrooms, and an abundance of character, this property delivers the perfect blend of peaceful country living with the convenience of a great location.Step onto the inviting wraparound front porch and into a spacious main level featuring a large living room, generous dining area, and an updated kitchen complete with granite countertops, stainless steel appliances, and ample cabinetry. The main-floor primary bedroom and full bath provide added convenience, while the mudroom with built-in storage helps keep everything organized. Durable laminate flooring and numerous updates throughout make this home truly move-in ready.Upstairs, you'll find two additional bedrooms, an oversized full bathroom, and a versatile bonus space that's ideal for a home office, playroom, reading nook, or hobby area. A mini-split system keeps the upper level comfortable year-round.Outside is where this property truly shines! Not only is there a 2 car detached garage but there is an oversized pole barn with 2 tall garage doors that offers endless possibilities for storage, hobbies, vehicles, or equipment. Inside the pole barn is a heated and cooled workshop with an owned propane tank and roughed in plumbing for a bathroom makes it the perfect space for projects in every season. A brand-new roof provides added peace of mind for years to come.Whether you're relaxing on the wraparound porch, enjoying the expansive yard, or taking advantage of the incredible outbuilding, this property offers the space, charm, and flexibility you've been searching for. Experience the best of small-town living with room to spread out—all while being conveniently located. Don't miss your opportunity to make this exceptional property your next home. Buyer/agent to independently verify all info. Video/audio surveillance in use. Pool not included.
Active under contract
Listed by: Coldwell Banker Brown Realtors • Sarah Miller • 618-491-3500
Price cut: $20K (8/11)
$275,000
310 E Main St, Alhambra, IL 62001
3beds
1,555sqft
Single Family Residence
Built in 1925
1.06 Acres Lot
$269,500 Zestimate®
$177/sqft
$-- HOA
What's special
Numerous updates throughoutMudroom with built-in storageExpansive yardUpdated kitchenAmple cabinetryGenerous dining areaGranite countertops
- 76 days
- 555
- 4
Zillow last checked:
Listing updated:
Listed by:
Sarah Miller 618-491-3500,
Coldwell Banker Brown Realtors
Source: MARIS,MLS#: 26042008 Originating MLS: Southwestern Illinois Board of REALTORS
Originating MLS: Southwestern Illinois Board of REALTORSFacts & features
Interior
Bedrooms & bathrooms
- Bedrooms: 3
- Bathrooms: 2
- Full bathrooms: 2
- Main level bathrooms: 1
- Main level bedrooms: 1
Primary bedroom
- Features: Floor Covering: Laminate
- Level: Main
- Area: 195
- Dimensions: 15x13
Bedroom
- Features: Floor Covering: Carpeting
- Level: Upper
- Area: 195
- Dimensions: 15x13
Bedroom
- Features: Floor Covering: Carpeting
- Level: Upper
- Area: 195
- Dimensions: 15x13
Bathroom
- Features: Floor Covering: Luxury Vinyl Plank
- Level: Main
- Area: 49
- Dimensions: 7x7
Bathroom
- Features: Floor Covering: Vinyl
- Level: Upper
- Area: 117
- Dimensions: 13x9
Bonus room
- Features: Floor Covering: Laminate
- Level: Upper
- Area: 169
- Dimensions: 13x13
Dining room
- Features: Floor Covering: Laminate
- Level: Main
- Area: 143
- Dimensions: 13x11
Kitchen
- Features: Floor Covering: Laminate
- Level: Main
- Area: 169
- Dimensions: 13x13
Laundry
- Features: Floor Covering: Laminate
- Level: Main
- Area: 35
- Dimensions: 7x5
Living room
- Features: Floor Covering: Laminate
- Level: Main
- Area: 260
- Dimensions: 20x13
Mud room
- Features: Floor Covering: Laminate
- Level: Main
- Area: 63
- Dimensions: 9x7
Heating
- Forced Air, Natural Gas
Cooling
- Central Air, Zoned
Appliances
- Included: Stainless Steel Appliance(s), Gas Cooktop, Dishwasher, Microwave, Gas Oven, Refrigerator, Gas Water Heater
- Laundry: Gas Dryer Hookup, Laundry Room, Washer Hookup
Features
- Flooring: Carpet, Laminate, Vinyl
- Doors: French Doors, Panel Door(s)
- Basement: Cellar,Crawl Space
- Has fireplace: No
Interior area
- Total structure area: 1,555
- Total interior livable area: 1,555 sqft
- Finished area above ground: 1,555
Property
Parking
- Total spaces: 2
- Parking features: Additional Parking, Covered, Detached, Enclosed, Garage, Garage Faces Side, Off Street, Workshop in Garage
- Garage spaces: 2
Features
- Levels: One and One Half
- Patio & porch: Covered, Deck, Porch, Wrap Around
- Exterior features: Private Yard, Rain Gutters
Lot
- Size: 1.06 Acres
- Features: Back Yard, Front Yard, Private
Details
- Additional structures: Garage(s), Pole Barn(s), Workshop
- Parcel number: 072111408201004
- Special conditions: Standard
Construction
Type & style
- Home type: SingleFamily
- Architectural style: Traditional
- Property subtype: Single Family Residence
Materials
- Vinyl Siding
- Roof: Architectural Shingle
Condition
- Updated/Remodeled
- New construction: No
- Year built: 1925
Utilities & green energy
- Electric: Other
- Sewer: Private Sewer
- Water: Public
- Utilities for property: Cable Available, Electricity Connected, Natural Gas Connected, Phone Available, Sewer Connected
Community & HOA
Community
- Subdivision: Alhambra
HOA
- Has HOA: No
Location
- Region: Alhambra
Financial & listing details
- Price per square foot: $177/sqft
- Tax assessed value: $168,090
- Annual tax amount: $3,960
- Date on market: 7/13/2026
- Cumulative days on market: 76 days
- Listing terms: Cash,Conventional,FHA,USDA Loan,VA Loan
- Inclusions: Building
- Ownership: Private
- Electric utility on property: Yes
- Road surface type: Concrete
Estimated market value
$269,500
$256,000 - $283,000
$1,732/mo
Price history
| Date | Event | Price |
|---|---|---|
| 8/31/2026 | Contingent | $275,000$177/sqft |
Source:  MARIS #26042008 Report a problem MARIS #26042008 Report a problem | ||
| 8/11/2026 | Price change | $275,000-6.8%$177/sqft |
Source: MARIS #26042008 Report a problem | ||
| 8/6/2026 | Price change | $295,000-1.7%$190/sqft |
Source: MARIS #26042008 Report a problem | ||
| 7/13/2026 | Listed for sale | $300,000+53.8%$193/sqft |
Source: MARIS #26042008 Report a problem | ||
| 7/20/2018 | Sold | $195,000$125/sqft |
Source: MARIS #18041544 Report a problem | ||
| 5/25/2018 | Listed for sale | $195,000$125/sqft |
Source: Coldwell Banker Brown Realtors #18041544 Report a problem | ||
Public tax history
| Year | Property taxes | Tax assessment |
|---|---|---|
| 2024 | $3,628 +9.7% | $56,030 +12.1% |
| 2023 | $3,308 +8.1% | $49,980 +10.7% |
| 2022 | $3,061 +3.2% | $45,150 +6.2% |
| 2021 | $2,965 +1.9% | $42,530 +2.2% |
| 2020 | $2,910 +3% | $41,600 +3.3% |
| 2019 | $2,825 | $40,270 +6.8% |
| 2018 | -- | $37,690 |
| 2017 | $2,719 +143.4% | $37,690 -1.1% |
| 2016 | $1,117 | $38,090 +3.2% |
| 2015 | $1,117 | $36,910 |
| 2014 | $1,117 | $36,910 -1.2% |
| 2013 | $1,117 | $37,340 -3% |
| 2012 | -- | $38,500 -1.3% |
| 2011 | -- | $39,010 -12.4% |
| 2010 | -- | $44,530 +1.7% |
| 2009 | -- | $43,770 +9.5% |
| 2007 | -- | $39,980 +3.1% |
| 2005 | -- | $38,780 +7.3% |
| 2004 | $1,236 +0.9% | $36,140 +30.4% |
| 2003 | $1,226 +8.4% | $27,710 +38.4% |
| 2002 | $1,131 | $20,020 +7.6% |
| 2001 | -- | $18,600 +4.9% |
| 2000 | $1,340 | $17,730 |
Find assessor info on the county website
Monthly payment
Est. payment
Payment breakdown
Explore the cost of this home by adjusting the details. Changes won't be saved.Climate risks
Neighborhood: 62001
Nearby schools
Schools provided by the listing agent
- Elementary: Highland Dist 5
- Middle: Highland Dist 5
- High: Highland
Source: MARIS. This data may not be complete. We recommend contacting the local school district to confirm school assignments for this home.
Similar homes
- $200,0003 bd1 ba2.2k sqft409 E Main St, Alhambra, IL 62001For Sale

 MLS ID #26058457, Ann M Frank, Coldwell Banker Brown Realtors. MARIS
 - $285,9004 bd2 ba1.7k sqft517 Sarah St, Livingston, IL 62058For Sale
 MLS ID #26032997, Mike Mihelcic, RE/MAX Alliance. MARIS
 - $258,9003 bd2 ba1.3k sqft1227 W Henry St, Staunton, IL 62088For Sale
 MLS ID #26047528, Matthew Cisler, Cisler & Associates Real Estate. MARIS
 - $380,0003 bd1 ba1.2k sqft9965 Fruit Rd, Alhambra, IL 62001For Sale
 MLS ID #26047840, Jared E Landeros, Real Broker LLC. MARIS
 - $259,0003 bd2 ba1.2k sqft30 Lexington Ln, Highland, IL 62249For SaleMLS ID #26056109, Nicole Schweitzer, Re/Max Alliance. MARIS
- $325,0003 bd3 ba1.7k sqft119 3rd St, Hamel, IL 62046For SaleMLS ID #26052143, Lori Reid-Gardner, Century 21 Reid Baugher Realty. MARIS
- $280,0003 bd2 ba1.3k sqft428 Pheasant Ct, Worden, IL 62097For SaleMLS ID #26057243, Sherry Gilleland, Dream Home Realty Centre Inc. MARIS
- $259,0003 bd2 ba1.4k sqft316 Locust St, Edwardsville, IL 62025For SaleMLS ID #26056064, Barry Schulhofer, Strano & Associates. MARIS
- $250,0003 bd2 ba2k sqft1513 Broadway, Highland, IL 62249For SaleMLS ID #26057502, Karla J Smith, Coldwell Banker Brown Realtors. MARIS
- $270,0003 bd2 ba1.9k sqft8435 Prairietown Rd, Worden, IL 62097For SaleMLS ID #26051921, Marisa A Lowry, Coldwell Banker Brown Realtors. MARIS
- $249,9003 bd1 ba1.6k sqft501 Jefferson St, Edwardsville, IL 62025For SaleMLS ID #26059505, Eric F Guempel, Worth Clark Realty. MARIS
- $290,0003 bd3 ba2.1k sqft9 Lou Juan Dr, Glen Carbon, IL 62034For SaleMLS ID #26047362, Elizabeth J Hellrung, Coldwell Banker Brown Realtors. MARIS
- $399,9003 bd3 ba2.1k sqft6300 State Route 4, Worden, IL 62097For SaleMLS ID #26035622, Leesa D Zick, Coldwell Banker Brown Realtors. MARIS
- $290,0003 bd2 ba1.8k sqft531 Whip Poor Will St, Troy, IL 62294For SaleMLS ID #26059415, Karen E Menendez, RE/MAX Alliance. MARIS
- $280,0005 bd2 ba2k sqft711 N Union St, Staunton, IL 62088For SaleMLS ID #26052891, Sue L Pirok, Cisler & Associates Real Estate. MARIS
- $252,0003 bd2 ba1.3k sqft320 S Kansas St, Edwardsville, IL 62025For SaleMLS ID #26046369, Julie Fleck, RE/MAX Alliance. MARIS
- $285,0003 bd3 ba1.7k sqft203 Meadow Dr, Troy, IL 62294For SaleMLS ID #26055087, Karen L McConnell, RE/MAX Alliance. MARIS
