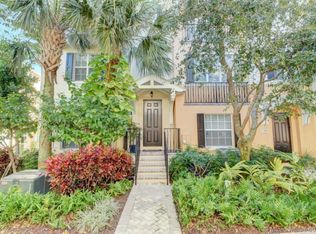
HUGE Price Reduction!! Rarely available courtyard townhome in Mallory Square. Nestled in this sought after community, only 3 blocks from Atlantic Ave with its bustling downtown, This two bedroom plus den, 2.5 bath townhome offers the perfect blend of style, comfort and convenience. Just a short stroll from vibrant, downtown Delray Beach and the sparkling coastline, this home places you at the heart of premier shopping, dining, and entertainment. Step inside to find elegant hardwood floors throughout the living areas, complemented by plantation shutters and abundant natural light. Impact windows provide peace of mind, while stylish updates include glass shower doors in the guest bath, new ceiling fans, and carpet threads (removable) on the stairs. This Azalea floorplan was thoughtfully re-designed to expand the primary suite, creating a true retreat. Enjoy a private balcony with a French door, plank ceiling, and a second walk-in closet off the ensuite primary bathroom. The versatile den space offers endless possibilities (it is currently set up as an extra bedroom). Need an additional full bath? The original layout allows for effortless installation. Recent upgrades include a newer metal roof (2022), an a/c with infrared (2025) and a refrigerator, ensuring modern comfort. The charming courtyard unit adds an element of privacy and exclusivity, making this home a rare find. Must see to appreciate!! Don't miss this opportunity to own a piece of Mallory Square- schedule your private showing today!
Sold for $860,000
Zillow last checked:
Listing updated:
Bought with:
Jonathan Mark Phillips, 3278130
Keller Williams Realty Service
Source: BeachesMLS,MLS#: R11147833 Originating MLS: BeachesMLS
Originating MLS: BeachesMLSPrice history
| Date | Event | Price |
|---|---|---|
| 9/4/2026 | Sold | $860,000-8.4%$459/sqft |
Source:  BeachesMLS #R11147833 Report a problem BeachesMLS #R11147833 Report a problem | ||
| 7/29/2026 | Pending sale | $939,000$501/sqft |
Source: BeachesMLS #R11147833 Report a problem | ||
| 5/30/2026 | Price change | $939,000-5.6%$501/sqft |
Source: BeachesMLS #R11147833 Report a problem | ||
| 12/15/2025 | Listed for sale | $995,000$531/sqft |
Source: BeachesMLS #RX-11147833 Report a problem | ||
| 7/24/2025 | Listing removed | $995,000$531/sqft |
Source: BeachesMLS #RX-11080902 Report a problem | ||
| 4/12/2025 | Listed for sale | $995,000+73%$531/sqft |
Source: BeachesMLS #RX-11080902 Report a problem | ||
| 9/19/2016 | Sold | $575,000-3.4%$307/sqft |
Source: BeachesMLS #R10220883 Report a problem | ||
| 9/9/2016 | Listed for sale | $595,000$318/sqft |
Source: Lang Realty #RX-10220883 Report a problem | ||
| 7/20/2016 | Listing removed | $595,000$318/sqft |
Source: Lang Realty/Delray Beach #RX-10220883 Report a problem | ||
| 4/5/2016 | Price change | $595,000-5.4%$318/sqft |
Source: Lang Realty/Delray Beach #RX-10220883 Report a problem | ||
| 3/30/2016 | Listed for sale | $629,000+9.4%$336/sqft |
Source: Lang Realty/Delray Beach #RX-10220883 Report a problem | ||
| 1/18/2006 | Sold | $575,000+24.4%$307/sqft |
Source: Public Record Report a problem | ||
| 7/6/2004 | Sold | $462,384$247/sqft |
Source: Public Record Report a problem | ||
Nearby homes
- $1,097,1003 bd3 ba2k sqft314 E Mallory Cir #314, Delray Beach, FL 33483Off Market
- $1,095,7003 bd3 ba2.4k sqft314 E Mallory Cir, Delray Beach, FL 33483Off Market

- $1,093,6003 bd3 ba2k sqft306 E Mallory Cir, Delray Beach, FL 33483Off Market

- $1,355,7003 bd3 ba-- sqft306 E Mallory Cir #306, Delray Beach, FL 33483Off Market
Get a cash offer in 3 minutes
Find out how much your home could sell for in as little as 3 minutes with a no-obligation cash offer.
Estimated market value
$865,500
