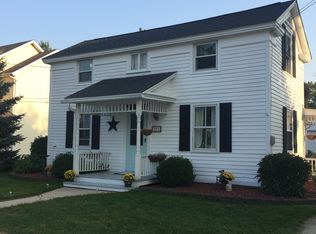
Charming All Brick Home in Somonauk with Over 1,800 Sq Ft. Welcome to this beautifully maintained 3 bedroom, all brick home offering more than 1,800 square feet of comfortable living space in the desirable Somonauk School District. Inside, you'll find a thoughtfully designed floor plan featuring two spacious living areas. Both the living room and family room overlook the patio and fenced backyard, creating a bright and inviting space for relaxing or entertaining. The large kitchen offers abundant counter space, plenty of cabinetry, and a generous dining area that easily accommodates everyday meals and gatherings. Throughout the home, you'll appreciate the original mid century built ins, providing charm and exceptional storage. All three bedrooms are generously sized and include ample closet space. The oversized laundry and mudroom is another standout feature, complete with unique built ins that add both character and functionality. Additional highlights include, an attached garage plus Detached one car garage/workshop in the backyard, perfect for a classic car, hobby space, or workshop. Low maintenance lot with fenced yard. Plus the Solid all brick construction, offering durability and timeless appeal. This well cared for home combines space, character, and value, making it a fantastic opportunity in the sought after Somonauk School District. Schedule your showing and come see everything this wonderful home has to offer.
Active
$274,900
310 E Market St, Somonauk, IL 60552
3beds
1,800sqft
Single Family Residence
Built in 1962
0.26 Acres Lot
$267,300 Zestimate®
$153/sqft
$-- HOA
What's special
All brick homeAttached garageThoughtfully designed floor planGenerous dining areaPlenty of cabinetry
- 125 days |
- 712 |
- 52 |
Zillow last checked:
Listing updated:
Listed by:
Joe Frieders 815-693-4958,
Swanson Real Estate
Source: MRED as distributed by MLS GRID,MLS#: 12585259

Loading...
Facts & features
Interior
Bedrooms & bathrooms
- Bedrooms: 3
- Bathrooms: 2
- Full bathrooms: 1
- 1/2 bathrooms: 1
Rooms
- Room types: No additional rooms
Primary bedroom
- Features: Flooring (Carpet)
- Level: Main
- Area: 182 Square Feet
- Dimensions: 13X14
Bedroom 2
- Features: Flooring (Carpet)
- Level: Main
- Area: 182 Square Feet
- Dimensions: 13X14
Bedroom 3
- Features: Flooring (Carpet)
- Level: Main
- Area: 169 Square Feet
- Dimensions: 13X13
Family room
- Level: Main
- Area: 285 Square Feet
- Dimensions: 15X19
Kitchen
- Features: Kitchen (Eating Area-Table Space, Breakfast Room)
- Level: Main
- Area: 325 Square Feet
- Dimensions: 13X25
Laundry
- Level: Main
- Area: 80 Square Feet
- Dimensions: 8X10
Living room
- Level: Main
- Area: 260 Square Feet
- Dimensions: 13X20
Heating
- Steam
Cooling
- None
Appliances
- Laundry: Main Level
Features
- Built-in Features
- Basement: Crawl Space
Interior area
- Total structure area: 0
- Total interior livable area: 1,800 sqft
Property
Parking
- Total spaces: 2
- Parking features: Concrete, Garage Door Opener, Yes, Garage Owned, Attached, Garage
- Attached garage spaces: 2
- Has uncovered spaces: Yes
Accessibility
- Accessibility features: No Disability Access
Features
- Stories: 1
- Fencing: Fenced
Lot
- Size: 0.26 Acres
- Dimensions: 85.50 X 134
Details
- Additional structures: Workshop, Shed(s)
- Parcel number: 1833351014
- Special conditions: None
Construction
Type & style
- Home type: SingleFamily
- Architectural style: Ranch
- Property subtype: Single Family Residence
Materials
- Brick
- Foundation: Concrete Perimeter
- Roof: Asphalt
Condition
- New construction: No
- Year built: 1962
Utilities & green energy
- Sewer: Public Sewer
- Water: Public
Community & HOA
Community
- Features: Sidewalks
HOA
- Services included: None
Location
- Region: Somonauk
Financial & listing details
- Price per square foot: $153/sqft
- Tax assessed value: $240,882
- Annual tax amount: $5,232
- Date on market: 3/6/2026
- Ownership: Fee Simple
Estimated market value
$267,300
$254,000 - $281,000
$2,056/mo
Price history
| Date | Event | Price |
|---|---|---|
| 3/6/2026 | Listed for sale | $274,900+25%$153/sqft |
Source: | ||
| 2/13/2024 | Sold | $220,000-3.3%$122/sqft |
Source: | ||
| 1/10/2024 | Contingent | $227,500$126/sqft |
Source: | ||
| 11/6/2023 | Listed for sale | $227,500$126/sqft |
Source: | ||
| 10/26/2023 | Listing removed | -- |
Source: | ||
| 9/8/2023 | Price change | $227,500-3.2%$126/sqft |
Source: | ||
| 8/20/2023 | Listed for sale | $235,000$131/sqft |
Source: | ||
Public tax history
| Year | Property taxes | Tax assessment |
|---|---|---|
| 2024 | $6,616 +1.6% | $80,294 +9.9% |
| 2023 | $6,510 +24.4% | $73,041 +8% |
| 2022 | $5,233 +7.2% | $67,606 +6.8% |
| 2021 | $4,881 +16.6% | $63,284 +5.6% |
| 2020 | $4,188 -13.3% | $59,945 +4.7% |
| 2019 | $4,832 +6.3% | $57,265 +6.2% |
| 2018 | $4,547 +6.8% | $53,942 +8.2% |
| 2017 | $4,256 +4.1% | $49,872 +5.2% |
| 2016 | $4,089 | $47,403 +6% |
| 2015 | -- | $44,720 -0.9% |
| 2014 | -- | $45,108 -2.8% |
| 2013 | -- | $46,421 -7.9% |
| 2012 | -- | $50,420 -9.3% |
| 2011 | -- | $55,602 -7.9% |
| 2010 | -- | $60,346 -4.9% |
| 2009 | -- | $63,442 -0.1% |
| 2008 | -- | $63,506 +4.9% |
| 2007 | -- | $60,551 +7.3% |
| 2006 | -- | $56,430 |
Find assessor info on the county website
Monthly payment
Est. payment$--/mo
Payment breakdown
Explore the cost of this home by adjusting the details. Changes won't be saved.All calculations are estimates and provided by Zillow, Inc. for informational purposes only. Actual amounts may vary.
HOA fees may include property taxes on listings classified as Co-Ops. Contact the listing agent and/or owner for fee details.
Mortgage interest rates are dependent on a number of factors, including credit score, down payment, and repayment length. Interest rate data provided by Zillow Group Marketplace, Inc. as of 1/1/1970 from various mortgage lenders with which we have lead or other similar arrangements; the Estimated Payment is an average of those rates.
See how much you could borrow to make a competitive offer.
Climate risks
Neighborhood: 60552
Nearby schools
GreatSchools rating
- 8/10James R Wood Elementary SchoolGrades: PK-4Distance: 0.5 mi
- 9/10Somonauk Middle SchoolGrades: 5-8Distance: 0.6 mi
- 7/10Somonauk High SchoolGrades: 9-12Distance: 0.6 mi
Schools provided by the listing agent
- Elementary: James R Wood Elementary School
- Middle: Somonauk Middle School
- High: Somonauk High School
- District: 432
Source: MRED as distributed by MLS GRID. This data may not be complete. We recommend contacting the local school district to confirm school assignments for this home.
A local agent can set up tours, give advice and negotiate with sellers.
- Illinois
- DeKalb County
- Somonauk
- 60552
- 310 E Market St