Come home to this beautifully remodeled 3bd/2ba ground level Condo. New wood-look vinyl plank flooring throughout. This stunning property boasts a fully remodeled kitchen with quartz countertops, newer appliances, including refrigerator. Open concept floor plan, new paint throughout, french-style sliding door from living area to enclosed private patio, lined with jasmine to fill your senses, and bodes a large, locked storage closet. Bathrooms have been remodeled to include quartz countertops, newer lighting and plumbing fixtures as well as a newer water heater. Ceiling fans in living room and primary bedroom with lights. Wood like blinds in all bedrooms. Brand new stackable washer / dryer included. This unit is located deep in the complex with easy access to the assigned covered parking spaces. The complex is located close to shopping, restaurants and a half of a block to Starbucks... The perfect mix of privacy and accessibility.
Sold for $465,000
Tax assessed value
$465,000
310 E McCoy Ln Unit 8G, Santa Maria, CA 93455
3beds
1,130sqft
Residential, Condominium
Built in 2003
-- sqft lot
$472,300 Zestimate®
$412/sqft
$2,619 Estimated rent
Home value
$472,300
$439,000 - $505,000
$2,619/mo
Zestimate® history
Owner options
List your home for rent
$2,619/mo
Rent Zestimate®
Find your next renter with Zillow Rental Manager. Plus, with online applications, you can quickly screen prospective tenants – for free.
$2,619/mo
Rent Zestimate®
Refinance and save
$3,262/mo
Est. payment
Refinancing to a lower rate could help reduce your monthly payments and save thousands over the life of the loan.
$3,262/mo
Est. payment
Explore your selling options
Work with a Zillow partner agent
Leverage their expertise and Zillow's premium Showcase listings to get your home seen by more buyers.
Get startedList with your own agent
Get your home in front of millions of buyers by listing it on Zillow.
Learn how to do itSell it yourself
Take full control of how buyers see your home on Zillow by listing For Sale by Owner (FSBO).
List your homeWhat's special
Zillow last checked:
Listing updated:
Listed by:
Samantha Kane DRE # 02083512 818-203-3297,
Beverly and Company, Inc. 818-382-4160
Bought with:
Subscriber Non, DRE # 13252
Non-Participant Office
Source: CLAW,MLS#: 24-464795
Facts & features
Interior
Bedrooms & bathrooms
- Bedrooms: 3
- Bathrooms: 2
- Full bathrooms: 2
Rooms
- Room types: Living Room, Patio Enclosed, Dining Area
Bathroom
- Features: Shower Over Tub, Double Vanity(s)
Kitchen
- Features: Bar, Open to Family Room, Remodeled
Heating
- Central
Cooling
- None
Appliances
- Included: Microwave, Free Standing Gas, Dishwasher, Dryer, Disposal, Exhaust Fan, Range/Oven, Refrigerator, Washer, Water Heater Unit
- Laundry: In Unit, Laundry Closet Stacked, Laundry - Closet Stacked
Features
- Storage, Turnkey, Ceiling Fan(s), Dining Area
- Flooring: Vinyl Plank
- Doors: Sliding Doors
- Has fireplace: No
- Fireplace features: None
- Common walls with other units/homes: End Unit
Interior area
- Total structure area: 1,130
- Total interior livable area: 1,130 sqft
Property
Parking
- Total spaces: 2
- Parking features: Assigned, Carport, On Site
- Carport spaces: 2
Features
- Levels: One,Single Level
- Stories: 2
- Entry location: Ground Level - no steps
- Patio & porch: Covered Porch, Wrap Around, Slab
- Pool features: Association
- Fencing: None
- Has view: Yes
- View description: None
- Waterfront features: None
Lot
- Size: 1,306 Square Feet
- Features: Landscaped
Details
- Parcel number: 128160043
- Special conditions: Standard
Construction
Type & style
- Home type: Condo
- Architectural style: Mediterranean
- Property subtype: Residential, Condominium
- Attached to another structure: Yes
Materials
- Stucco
- Foundation: Slab
- Roof: Tile
Condition
- Updated/Remodeled
- Year built: 2003
Utilities & green energy
- Water: District
Community & HOA
Community
- Features: Community Mailbox
- Security: Carbon Monoxide Detector(s), Secured Community, Fire and Smoke Detection System
- Subdivision: Oak Creek Villas
HOA
- Has HOA: Yes
- Amenities included: Landscaping, Assoc Pet Rules, Clubhouse, Guest Parking, Meeting Room, Picnic Area, Playground, Pool, Security
- Services included: Building and Grounds
- HOA fee: $300 monthly
Location
- Region: Santa Maria
Financial & listing details
- Price per square foot: $412/sqft
- Tax assessed value: $465,000
- Annual tax amount: $5,323
- Date on market: 11/18/2024
Price history
| Date | Event | Price |
|---|---|---|
| 3/24/2025 | Listing removed | $2,800$2/sqft |
Source: Zillow Rentals Report a problem | ||
| 2/23/2025 | Listed for rent | $2,800$2/sqft |
Source: Zillow Rentals Report a problem | ||
| 12/6/2024 | Sold | $465,000$412/sqft |
Source:  CLAW #24-464795 Report a problem CLAW #24-464795 Report a problem | ||
| 11/29/2024 | Pending sale | $465,000$412/sqft |
Source: CLAW #24-464795 Report a problem | ||
| 11/18/2024 | Listed for sale | $465,000+75.5%$412/sqft |
Source: CLAW #24-464795 Report a problem | ||
| 8/21/2018 | Sold | $265,000$235/sqft |
Source: Public Record Report a problem | ||
| 8/19/2017 | Listing removed | $265,000$235/sqft |
Source: Re/Max Mission Realty #17-2212 Report a problem | ||
| 8/3/2017 | Listed for sale | $265,000$235/sqft |
Source: Re/Max Mission Realty #17-2212 Report a problem | ||
| 7/6/2017 | Pending sale | $265,000$235/sqft |
Source: Re/Max Mission Realty #17-2212 Report a problem | ||
| 6/30/2017 | Listed for sale | $265,000+9.5%$235/sqft |
Source: Re/Max Mission Realty #17-2212 Report a problem | ||
| 9/9/2016 | Sold | $242,000-24.4%$214/sqft |
Source:  CRMLS #PI1068954 Report a problem CRMLS #PI1068954 Report a problem | ||
| 6/23/2005 | Sold | $320,000$283/sqft |
Source: Public Record Report a problem | ||
Public tax history
| Year | Property taxes | Tax assessment |
|---|---|---|
| 2025 | $5,323 +65.6% | $465,000 +60.4% |
| 2024 | $3,215 +1.7% | $289,813 +2% |
| 2023 | $3,161 +1.6% | $284,131 +2% |
| 2022 | $3,111 +2.8% | $278,560 +2% |
| 2021 | $3,027 +0.2% | $273,099 +1% |
| 2020 | $3,020 +1.3% | $270,300 +2% |
| 2019 | $2,982 +3.8% | $265,000 +7.4% |
| 2018 | $2,874 +1.1% | $246,840 +2% |
| 2017 | $2,841 +16.9% | $242,000 +14.7% |
| 2016 | $2,430 +22.5% | $211,000 +14.7% |
| 2015 | $1,984 | $184,000 +4.8% |
| 2014 | $1,984 | $175,500 +30% |
| 2012 | -- | $135,000 -10% |
| 2011 | -- | $150,000 -15.1% |
| 2010 | -- | $176,700 -7% |
| 2009 | -- | $190,000 -15.2% |
| 2008 | -- | $224,000 -32.7% |
| 2007 | -- | $332,928 +2% |
| 2006 | -- | $326,400 +46.5% |
| 2005 | -- | $222,870 |
Find assessor info on the county website
Neighborhood: 93455
Nearby homes
- $424,2002 bd2 ba1.1k sqft310 E McCoy Ln #21, Santa Maria, CA 93455Off Market
- $420,0003 bd2 ba1.1k sqft310 E McCoy Ln UNIT 11H, Santa Maria, CA 93455Sold

- $407,3002 bd2 ba1.1k sqft310 E McCoy Ln UNIT 10H, Santa Maria, CA 93455Off Market
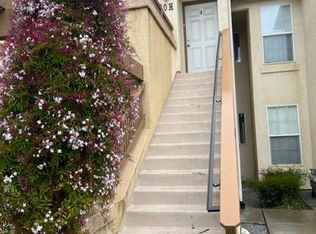
- $433,0003 bd2 ba1.1k sqft310 E McCoy Ln UNIT 4E, Santa Maria, CA 93455Off Market
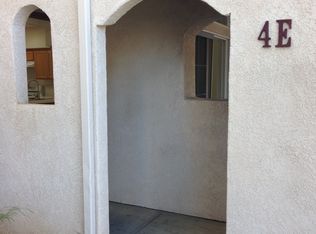
- $455,6003 bd2 ba1.1k sqft310 E McCoy Ln UNIT 1H, Santa Maria, CA 93455Off Market
- $439,8003 bd2 ba1.1k sqft310 E McCoy Ln UNIT 1B, Santa Maria, CA 93455Off Market
- $442,4003 bd2 ba1.1k sqft310 E McCoy Ln UNIT 6A, Santa Maria, CA 93455Off Market
- $407,8002 bd2 ba1.1k sqft310 E McCoy Ln UNIT 2D, Santa Maria, CA 93455Off Market
Nearby schools
GreatSchools rating
- 7/10Bill Libbon ElementaryGrades: K-6Distance: 1 mi
- 2/10Arellanes Junior High SchoolGrades: 7-8Distance: 3.2 mi
- 6/10Ernest Righetti High SchoolGrades: 9-12Distance: 2.2 mi


Get pre-qualified for a loan
At Zillow Home Loans, we can pre-qualify you in as little as 5 minutes with no impact to your credit score.An equal housing lender. NMLS #10287.
Sell for more on Zillow
Get a Zillow Showcase℠ listing at no additional cost and you could sell for .
$472,300
2% more
+$9,446
With Zillow Showcase(estimated)
$481,746
- California
- Santa Barbara County
- Santa Maria
- 93455
- 310 E McCoy Ln Unit 8G
Nearby cities
Nearby zip codes
Other Santa Maria Topics
