Skip main navigation
Closed
  • $150,000

    310 E Mitchell St, Kendallville, IN 46755

    4beds
    1,716sqft
    Single Family Residence
    Built in 1900
    5,662 Square Feet Lot
    $154,600 Zestimate®
    $--/sqft
    $1,704 Estimated rent

    Home value

    $154,600

    Estimated sales range

    Not available

    $1,704/mo

    Zestimate® history
    Loading
    Loading...

    Owner options

    List your home for rent

    $1,704/mo

    Rent Zestimate®

    Find your next renter with Zillow Rental Manager. Plus, with online applications, you can quickly screen prospective tenants – for free.

    Learn more

    $1,704/mo

    Rent Zestimate®

    Refinance and save

    $946/mo

    Est. payment

    Refinancing to a lower rate could help reduce your monthly payments and save thousands over the life of the loan.

    See today's rates

    $946/mo

    Est. payment

    Explore your selling options

    Work with a Zillow partner agent

    Leverage their expertise and Zillow's premium Showcase listings to get your home seen by more buyers.

    Get started

    List with your own agent

    Get your home in front of millions of buyers by listing it on Zillow.

    Learn how to do it

    Sell it yourself

    Take full control of how buyers see your home on Zillow by listing For Sale by Owner (FSBO).

    List your home

    What's special

    Fenced backyardStunning landscapingDual sump pumpsExtra-long drivewayRenovated cooktopUpdated paint and flooringNew lighting fixtures
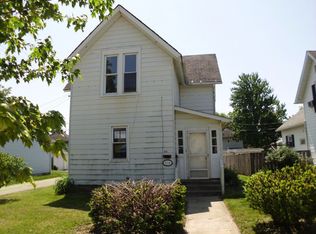
    This beauty is move-in ready and just a hop, skip, and a coffee run away from Kendallville’s beloved Main Street, packed with unique shops, tasty bites, and all the small-town charm you can handle. This spacious 4-bedroom, 1.5-bath beauty offers 1,716 sq. ft. of updated comfort and style. From the moment you arrive, the curb appeal shines with stunning landscaping, a custom-built shed, and an extra-long driveway that runs along the west side of the home leading to a two-car garage. Inside, you’ll love the fresh improvements throughout, new lighting fixtures, updated paint and flooring, a renovated cooktop, and a timeless built-in oven that adds character to the kitchen. Yes, there’s a dishwasher too, because convenience matters. The window A/C units and baseboard heating keep you comfortable through the seasons, while the fully sealed and multi-purpose basement with dual sump pumps gives you both storage and peace of mind. The fenced backyard is just great for mornings sun and evenings under the stars, and the 200 amp electrical service offers modern reliability for whatever your lifestyle demands. Priced to sell and full of character, this home has been lovingly maintained and is ready for its next chapter. This home blends charm, updates, and a prime location in one beautiful package!

    Zillow last checked:

    Listing updated:

    Listed by:

    Elius Hogan Cell:260-350-2166,

    Hosler Realty Inc - Kendallville

    Bought with:

    MaeKayla Carper, RB23001959

    Fathom Realty

    Source: IRMLS,MLS#: 202525478MLS Logo

    Facts & features

    Interior

    Bedrooms & bathrooms
    • Bedrooms: 4
    • Bathrooms: 2
    • Full bathrooms: 1
    • 1/2 bathrooms: 1
    • Main level bedrooms: 1
    Bedroom 1
    • Level: Main
    Bedroom 2
    • Level: Upper
    Dining room
    • Level: Main
    • Area: 198
    • Dimensions: 18 x 11
    Kitchen
    • Level: Main
    • Area: 100
    • Dimensions: 10 x 10
    Living room
    • Level: Main
    • Area: 210
    • Dimensions: 15 x 14
    Office
    • Level: Main
    • Area: 182
    • Dimensions: 14 x 13
    Heating
    • Baseboard
    Cooling
    • Wall Unit(s)
    Appliances
    • Included: Dishwasher, Electric Cooktop, Oven-Built-In
    Features
    • Basement: Full
    • Has fireplace: No
    Interior area
    • Total structure area: 2,756
    • Total interior livable area: 1,716 sqft
    • Finished area above ground: 1,716
    • Finished area below ground: 0

    Property

    Parking
    • Total spaces: 2
    • Parking features: Detached
    • Garage spaces: 2
    Features
    • Levels: Two
    • Stories: 2
    Lot
    • Size: 5,662 Square Feet
    • Dimensions: 50X111
    • Features: Level
    Details
    • Additional structures: Shed
    • Parcel number: 570733310061.000020

    Construction

    Type & style
    • Home type: SingleFamily
    • Property subtype: Single Family Residence
    Materials
    • Vinyl Siding
    Condition
    • New construction: No
    • Year built: 1900

    Utilities & green energy

    • Sewer: City
    • Water: City

    Community & HOA

    Community
    • Subdivision: None
    Location
    • Region: Kendallville

    Financial & listing details

    • Tax assessed value: $128,500
    • Annual tax amount: $1,027
    • Date on market: 7/2/2025

    Price history

    DateEventPrice
    7/25/2025Sold$150,000
    Source: IRMLS #202525478 Report a problem
    7/12/2025Pending sale$150,000
    Source: IRMLS #202525478 Report a problem
    7/2/2025Listed for sale$150,000+87.7%
    Source: IRMLS #202525478 Report a problem
    10/13/2016Listing removed$79,900$47/sqft
    Source: Hosler Realty Inc - Kendallville #201624777 Report a problem
    7/5/2016Price change$79,900-5.9%$47/sqft
    Source: Hosler Realty Inc - Kendallville #201624777 Report a problem
    6/1/2016Listed for sale$84,900$49/sqft
    Source: Hosler Realty Inc - Kendallville #201624777 Report a problem

    Public tax history

    YearProperty taxesTax assessment
    2024$894 +0.7%$128,500 +7.9%
    2023$888 +10.6%$119,100 +3.5%
    2022$803 +9.9%$115,100 +7.9%
    2021$731 +16.3%$106,700 +5%
    2020$628 +8.1%$101,600 +10%
    2019$581 +0.2%$92,400 +3.5%
    2018$580 +200.8%$89,300 -1%
    2017$193 +4.1%$90,200 +0.9%
    2016$185 +1.9%$89,400 +6.3%
    2014$182 +1.9%$84,100 -1.1%
    2013$178 +2%$85,000 +2.3%
    2012$175 +0.7%$83,100 +9.2%
    2011$174 -1.8%$76,100
    2010$177 +3.3%$76,100 -3.2%
    2009$171 -58.6%$78,600 +1%
    2007$414 $77,800 +3.5%
    2006-- $75,200 +0.8%
    2005-- $74,600
    Find assessor info on the county website

    Neighborhood: 46755

    Nearby schools

    GreatSchools rating
    Schools provided by the listing agent
    • Elementary: North Side
    • Middle: East Noble
    • High: East Noble
    • District: East Noble Schools

    Source: IRMLS. This data may not be complete. We recommend contacting the local school district to confirm school assignments for this home.

    Get pre-qualified for a loan
    At Zillow Home Loans, we can pre-qualify you in as little as 5 minutes with no impact to your credit score.

    An equal housing lender. NMLS #10287.