Skip main navigation
Pending
$190,000
4beds
1,676sqft

310 E North St, Carlisle, PA 17013

4beds
1,676sqft
Townhouse
Built in 1910
2,178 sqft
Off street, other
$113 price/sqft

What's special

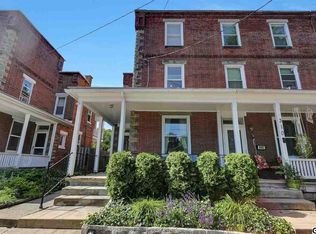
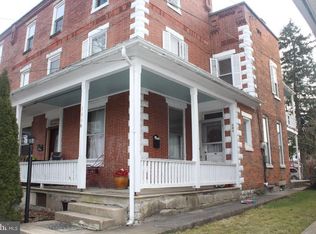
Private outdoor retreatFenced rear yardStorage shedBrick semi-detached homeInviting covered front porchBeautifully landscaped low-maintenance spaceSpacious kitchen

Welcome to this charming brick semi-detached home offering timeless character, generous living space, and a private outdoor retreat! Step onto the inviting covered front porch and into a home filled with warmth and potential. The spacious kitchen provides ample cabinet and counter space along with a convenient dining area perfect for ...

39 days
|
69
|
0
|

Likely to sell faster than

Source: Bright MLS,MLS#: PACB2055040MLS Logo
Travel times

Living Room

Kitchen

Primary Bedroom

Zillow last checked:

Listing updated:

Listed by:

HEATHER NEIDLINGER 717-226-2875,

Berkshire Hathaway HomeServices Homesale Realty (800) 383-3535,

Listing Team: Heather Neidlinger Olivia Henneman Team

Source: Bright MLS,MLS#: PACB2055040MLS Logo

Facts & features

Interior

Bedrooms & bathrooms
  • Bedrooms: 4
  • Bathrooms: 2
  • Full bathrooms: 1
  • 1/2 bathrooms: 1
  • Main level bathrooms: 1
Rooms
  • Room types: Living Room, Dining Room, Primary Bedroom, Bedroom 2, Kitchen, Basement, Bedroom 1, Efficiency (Additional), Full Bath, Half Bath, Additional Bedroom
Primary bedroom
  • Level: Upper
  • Area: 238 Square Feet
  • Dimensions: 14 X 17
Other
  • Level: Upper
  • Area: 238 Square Feet
  • Dimensions: 14 X 17
Bedroom 1
  • Level: Upper
  • Area: 132 Square Feet
  • Dimensions: 12 X 11
Bedroom 2
  • Level: Upper
  • Area: 110 Square Feet
  • Dimensions: 10 X 11
Basement
  • Level: Lower
  • Area: 660 Square Feet
  • Dimensions: 44 X 15
Dining room
  • Level: Main
  • Area: 221 Square Feet
  • Dimensions: 13 X 17
Other
  • Level: Main
  • Area: 220 Square Feet
  • Dimensions: 22 X 10
Other
  • Level: Upper
  • Area: 49 Square Feet
  • Dimensions: 7 X 7
Half bath
  • Level: Main
  • Area: 24 Square Feet
  • Dimensions: 6 X 4
Kitchen
  • Level: Main
  • Area: 187 Square Feet
  • Dimensions: 17 X 11
Living room
  • Level: Main
  • Area: 238 Square Feet
  • Dimensions: 14 X 17
Heating
  • Hot Water, Electric, Natural Gas
Cooling
  • Window Unit(s), Other
Appliances
  • Included: Gas Water Heater
Features
  • Basement: Other
  • Has fireplace: No
Interior area
  • Total structure area: 1,676
  • Total interior livable area: 1,676 sqft
  • Finished area above ground: 1,676
  • Finished area below ground: 0

Property

Parking
  • Parking features: Off Street, Other
Accessibility
  • Accessibility features: 2+ Access Exits
Features
  • Levels: Three
  • Stories: 3
  • Pool features: None
Lot
  • Size: 2,178 Square Feet
Details
  • Additional structures: Above Grade, Below Grade
  • Parcel number: 02210318142
  • Zoning: RESIDENTIAL
  • Special conditions: Standard

Construction

Type & style
  • Home type: Townhouse
  • Architectural style: Traditional
  • Property subtype: Townhouse
Materials
  • Brick
  • Foundation: Other
Condition
  • New construction: No
  • Year built: 1910

Utilities & green energy

  • Sewer: Public Sewer
  • Water: Public

Community & HOA

Community
  • Subdivision: None Available
HOA
  • Has HOA: No
Location
  • Region: Carlisle
  • Municipality: CARLISLE BORO

Financial & listing details

  • Price per square foot: $113/sqft
  • Tax assessed value: $116,400
  • Annual tax amount: $2,799
  • Date on market: 6/9/2026
  • Listing agreement: Exclusive Right To Sell
  • Listing terms: Cash,Conventional
  • Ownership: Fee Simple

Price history

DateEventPrice
6/18/2026Pending sale$190,000$113/sqft
Source: Bright MLS #PACB2055040 Report a problem
6/9/2026Listed for sale$190,000+69.6%$113/sqft
Source: Bright MLS #PACB2055040 Report a problem
6/23/2010Sold$112,000$67/sqft
Source: Public Record Report a problem

Public tax history

YearProperty taxesTax assessment
2025$2,741 +5.9%$116,400
2024$2,587 +1.8%$116,400
2023$2,541 +1.5%$116,400
2022$2,504 $116,400
2021$2,504 +3.6%$116,400
2020$2,417 +254.5%$116,400
2019$682 -70.6%$116,400
2018$2,315 $116,400
2017-- $116,400
2016-- $116,400
2015-- $116,400
2014-- $116,400
2013-- $116,400
2012-- $116,400
2011-- $116,400 +29.8%
2010-- $89,710
2009-- $89,710
2008-- $89,710
2007-- $89,710
2006-- $89,710
2005-- $89,710 +15.3%
2004-- $77,820
2003$397 $77,820
2000-- $77,820

Find assessor info on the county website

Monthly payment

Est. payment
$1,214/mo
Principal & interest
$1043
Property taxes
$171
More affordability toolsChevron Right

Estimated market value

$191,100

$182,000 - $201,000

$2,022/mo

Climate risks

Explore flood, wildfire, and other predictive climate risk information for this property on First Street®️.

Neighborhood: 17013

Nearby schools

Letort Elementary School
Grades K-50.5 miles
4/10
GreatSchools® Rating
Test Score Rating
4/10
Student Progress Rating
4/10
Lamberton Middle School
Grades 6-81 miles
5/10
GreatSchools® Rating
Test Score Rating
6/10
Student Progress Rating
4/10
Carlisle Area High School
Grades 9-121.4 miles
6/10
GreatSchools® Rating
Test Score Rating
5/10
College Readiness Rating
6/10
Student Progress Rating
7/10