
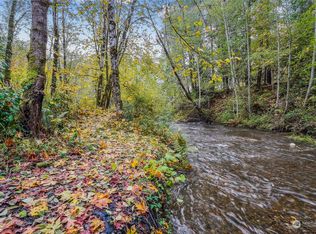
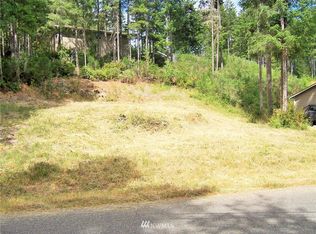
Discover the potential in this 3-bedroom, 2-bath home tucked away on an oversized lot and a half with a peaceful setting along Cranberry Creek. Enjoy the privacy of a spacious backyard featuring mature fruit trees and a trail leading down to the creek, creating the perfect place to relax and enjoy the outdoors. Inside, you'll find a functional layout ready for your personal touches and vision. Located in the desirable Lake Limerick community, you'll enjoy access to private lakes, swimming beaches, boat launches, parks, walking trails, a 9-hole golf course, tennis courts, a clubhouse, and year-round community events. Whether you're searching for a primary residence, vacation retreat, or investment opportunity, this home offers the chance to create something special in a community known for its natural beauty and amenities. Home is being sold AS-IS.
Pending
Listed by: Timber Real Estate • Jasmyne Holmes
Price cut: $10K (9/3)
$219,900
310 E Olde Lyme Rd, Shelton, WA 98584
3beds
1,188sqft
Manufactured Home, Manufactured On Land
Built in 1990
0.42 Acres Lot
$256,100 Zestimate®
$185/sqft
$192/mo HOA
What's special
Mature fruit treesFunctional layout
- --
- on Zillow
- 1,528
- views
- 152
- saves
Zillow last checked:
Listing updated:
Listed by:
Jasmyne Holmes,
Timber Real Estate,
Ethan Richard Ames,
Timber Real Estate
Source: NWMLS as distributed by MLS GRID,MLS#: 2559320
Facts & features
Interior
Bedrooms & bathrooms
- Bedrooms: 3
- Bathrooms: 2
- Full bathrooms: 2
- Main level bathrooms: 2
- Main level bedrooms: 3
Primary bedroom
- Level: Main
Bedroom
- Level: Main
Bedroom
- Level: Main
Bathroom full
- Level: Main
Bathroom full
- Level: Main
Dining room
- Level: Main
Entry hall
- Level: Main
Great room
- Level: Main
Kitchen with eating space
- Level: Main
Utility room
- Level: Main
Heating
- Fireplace, Ductless, Forced Air, Electric, Wood
Cooling
- Ductless
Appliances
- Included: Dishwasher, Refrigerator, Stove(s)/Range(s), Dishwasher(s), Refrigerator(s), Water Heater: Electric, Water Heater Location: Laundry Room
Features
- Bath Off Primary, Dining Room
- Flooring: Vinyl Plank
- Number of fireplaces: 1
- Fireplace features: Wood Burning, Main Level: 1, Fireplace
Interior area
- Total structure area: 1,188
- Total interior livable area: 1,188 sqft
Property
Parking
- Total spaces: 1
- Parking features: Driveway, Detached Garage, RV Parking
- Has garage: Yes
- Covered spaces: 1
Features
- Levels: One
- Stories: 1
- Entry location: Main
- Patio & porch: Bath Off Primary, Dining Room, Fireplace, Vaulted Ceiling(s), Walk-In Closet(s), Water Heater
- Has view: Yes
- View description: River, See Remarks, Territorial
- Has water view: Yes
- Water view: River
- Waterfront features: High Bank, Creek
- Frontage length: Waterfront Ft: 89
Lot
- Size: 0.42 Acres
- Features: Paved, Deck, Fenced-Fully, High Speed Internet, Outbuildings, Patio, RV Parking
- Topography: Partial Slope
- Residential vegetation: Brush, Fruit Trees, Wooded
Details
- Parcel number: 321275300199
- Zoning: RR5
- Zoning description: Jurisdiction: County
- Special conditions: Standard
Construction
Type & style
- Home type: MobileManufactured
- Architectural style: Manuf-Double Wide
- Property subtype: Manufactured Home, Manufactured On Land
Materials
- Wood Products
- Roof: Composition
Condition
- Year built: 1990
Utilities & green energy
- Electric: Company: PUD3
- Sewer: Septic Tank, Company: Septic
- Water: Community, Company: Lake Limerick
Community & HOA
Community
- Features: Athletic Court, Boat Launch, CCRs, Clubhouse, Golf, Park, Playground, Trail(s)
- Subdivision: Lake Limerick
HOA
- Services included: Common Area Maintenance
- HOA fee: $192 monthly
- HOA phone: 360-426-3581
Location
- Region: Shelton
Financial & listing details
- Price per square foot: $185/sqft
- Tax assessed value: $231,745
- Annual tax amount: $1,998
- Date on market: 7/23/2026
- Listing terms: Conventional,Rehab Loan
- Inclusions: Dishwasher(s), Refrigerator(s), Stove(s)/Range(s)
- Body type: Double Wide
Estimated market value
$256,100
$243,000 - $269,000
Not available
Price history
| Date | Event | Price |
|---|---|---|
| 9/16/2026 | Pending sale | $219,900$185/sqft |
Source:  NWMLS as distributed by MLS GRID #2559320 Report a problem NWMLS as distributed by MLS GRID #2559320 Report a problem | ||
| 9/3/2026 | Price change | $219,900-4.3%$185/sqft |
Source: NWMLS as distributed by MLS GRID #2559320 Report a problem | ||
| 8/13/2026 | Pending sale | $229,900$194/sqft |
Source: NWMLS as distributed by MLS GRID #2559320 Report a problem | ||
| 8/10/2026 | Listed for sale | $229,900$194/sqft |
Source: NWMLS as distributed by MLS GRID #2559320 Report a problem | ||
| 8/5/2026 | Pending sale | $229,900$194/sqft |
Source: NWMLS as distributed by MLS GRID #2559320 Report a problem | ||
| 8/3/2026 | Listed for sale | $229,900$194/sqft |
Source: NWMLS as distributed by MLS GRID #2559320 Report a problem | ||
| 8/3/2026 | Pending sale | $229,900$194/sqft |
Source: NWMLS as distributed by MLS GRID #2559320 Report a problem | ||
| 7/23/2026 | Listed for sale | $229,900-4.2%$194/sqft |
Source: NWMLS as distributed by MLS GRID #2559320 Report a problem | ||
| 7/10/2026 | Listing removed | $240,000$202/sqft |
Source: eXp Realty #2458082 Report a problem | ||
| 3/30/2026 | Pending sale | $240,000$202/sqft |
Source: eXp Realty #2458082 Report a problem | ||
| 3/17/2026 | Listed for sale | $240,000$202/sqft |
Source: eXp Realty #2458082 Report a problem | ||
| 2/23/2026 | Listing removed | $240,000$202/sqft |
Source: eXp Realty #2458082 Report a problem | ||
| 1/5/2026 | Listed for sale | $240,000+11328.6%$202/sqft |
Source: eXp Realty #2458082 Report a problem | ||
| 8/24/1992 | Sold | $2,100$2/sqft |
Source: Agent Provided Report a problem | ||
Public tax history
| Year | Property taxes | Tax assessment |
|---|---|---|
| 2025 | $1,998 +5.7% | $231,745 -3.6% |
| 2024 | $1,890 -1.9% | $240,320 +28.4% |
| 2023 | $1,927 +13.5% | $187,105 +2.9% |
| 2022 | $1,697 -6.1% | $181,885 +15.2% |
| 2021 | $1,807 +6.3% | $157,905 +19.1% |
| 2020 | $1,699 +8.8% | $132,595 +34.7% |
| 2018 | $1,562 +21.8% | $98,440 |
| 2017 | $1,283 +10% | $98,440 +15% |
| 2016 | $1,166 +18.1% | $85,615 |
| 2015 | $988 -0.1% | $85,615 +4.8% |
| 2014 | $989 | $81,690 +11.2% |
| 2013 | $989 | $73,440 -15.1% |
| 2012 | -- | $86,540 -5.6% |
| 2011 | -- | $91,680 -15.8% |
| 2010 | -- | $108,885 |
Find assessor info on the county website
Monthly payment
Climate risks
Neighborhood: 98584
Nearby schools
Schools provided by the listing agent
- Elementary: Pioneer Primary Sch
- Middle: Pioneer Intermed/Mid
- High: Shelton High
Source: NWMLS as distributed by MLS GRID. This data may not be complete. We recommend contacting the local school district to confirm school assignments for this home.
Similar homes
- $319,0003 bd2 ba1.2k sqftLake Limerick 5, Shelton, WA 98584Active
 MLS ID #2562721, Keith Fuller. NWMLS as distributed by MLS GRID
 - $217,0002 bd2 ba1.4k sqft4 Christmas Tree Lane, Shelton, WA 98584Active
 MLS ID #2405329, Susan Garrick. NWMLS as distributed by MLS GRID
 - $--3 bd2 ba1.1k sqft21 E Hope Pl, Shelton, WA 98584Auction
 Auction.com 2
 - $199,0002 bd2 ba1.4k sqft6 Donder Road, Shelton, WA 98584Active
 MLS ID #2507426, Jennifer Rutledge. NWMLS as distributed by MLS GRID
