Welcome home to 310 E Orchard St — a beautifully updated ranch home tucked on a quiet, dead-end street in the heart of Odessa. This one truly has it all and no corners were cut. Enjoy stunning curb appeal with new wood siding, new windows, newer garage doors and more.
Inside you’ll love the craftsmanship: 4 spacious bedrooms, including a master with a cedar closet, and 2 cozy wood-burning fireplaces perfect for Missouri winters. The kitchen shines with new cabinets and ceramic tile, and new Formica countertops. The finished basement offers an incredible rec room plus extra living quarters, offering the perfect extra space to fit your needs.
All major updates have been done including new HVAC, new wood siding, new windows, all new exterior and interior doors, and more. The peaceful location means you get small-town charm with easy I-70 access — 45 min to KC. This solid home is a steal and won’t last. Schedule your showing today!
Sold
Price Unknown
310 E Orchard St, Odessa, MO 64076
4beds
2,365sqft
Single Family Residence
Built in 1952
0.42 Acres Lot
$318,000 Zestimate®
$--/sqft
$1,991 Estimated rent
Home value
$318,000
Estimated sales range
Not available
$1,991/mo
Zestimate® history
Owner options
List your home for rent
$1,991/mo
Rent Zestimate®
Find your next renter with Zillow Rental Manager. Plus, with online applications, you can quickly screen prospective tenants – for free.
$1,991/mo
Rent Zestimate®
Refinance and save
Refinancing to a lower rate could help reduce your monthly payments and save thousands over the life of the loan.
Explore your selling options
Work with a Zillow partner agent
Leverage their expertise and Zillow's premium Showcase listings to get your home seen by more buyers.
Get startedList with your own agent
Get your home in front of millions of buyers by listing it on Zillow.
Learn how to do itSell it yourself
Take full control of how buyers see your home on Zillow by listing For Sale by Owner (FSBO).
List your homeWhat's special
Ceramic tileNew formica countertopsNew windowsStunning curb appealNewer garage doorsExtra living quartersNew wood siding
Zillow last checked:
Listing updated:
Listed by:
Christina McCord 816-616-5862,
EXP Realty LLC
Bought with:
Christina McCord, 2020001481
EXP Realty LLC
Source: Heartland MLS as distributed by MLS GRID,MLS#: 2617131
Facts & features
Interior
Bedrooms & bathrooms
- Bedrooms: 4
- Bathrooms: 3
- Full bathrooms: 2
- 1/2 bathrooms: 1
Heating
- Forced Air
Cooling
- Attic Fan, Electric
Appliances
- Included: Dishwasher, Microwave
- Laundry: In Kitchen, Main Level
Features
- Ceiling Fan(s), Custom Cabinets, Walk-In Closet(s)
- Flooring: Tile, Wood
- Basement: Basement BR,Egress Window(s),Finished,Full,Sump Pump
- Number of fireplaces: 2
- Fireplace features: Basement, Living Room
Interior area
- Total structure area: 2,365
- Total interior livable area: 2,365 sqft
- Finished area above ground: 1,397
- Finished area below ground: 968
Property
Parking
- Total spaces: 1
- Parking features: Attached, Garage Faces Front
- Attached garage spaces: 1
Features
- Patio & porch: Patio
Lot
- Size: 0.42 Acres
- Features: City Limits
Details
- Parcel number: 231.0011002023.000
Construction
Type & style
- Home type: SingleFamily
- Architectural style: Traditional
- Property subtype: Single Family Residence
Materials
- Stone Trim, Wood Siding
- Roof: Composition
Condition
- Year built: 1952
Utilities & green energy
- Sewer: Public Sewer, Grinder Pump
- Water: Public
Community & HOA
Community
- Subdivision: Nannie Russell
HOA
- Has HOA: No
Location
- Region: Odessa
Financial & listing details
- Tax assessed value: $110,810
- Annual tax amount: $1,536
- Date on market: 5/6/2026
- Listing terms: Cash,Conventional,FHA,USDA Loan,VA Loan
- Ownership: Private
- Road surface type: Paved
Price history
| Date | Event | Price |
|---|---|---|
| 7/7/2026 | Sold | -- |
Source:  Heartland MLS as distributed by MLS GRID #2617131 Report a problem Heartland MLS as distributed by MLS GRID #2617131 Report a problem | ||
| 6/4/2026 | Pending sale | $325,000$137/sqft |
Source: Heartland MLS as distributed by MLS GRID #2617131 Report a problem | ||
| 5/11/2026 | Listed for sale | $325,000$137/sqft |
Source: Heartland MLS as distributed by MLS GRID #2617131 Report a problem | ||
Public tax history
| Year | Property taxes | Tax assessment |
|---|---|---|
| 2025 | $1,559 +11.5% | $21,054 +14% |
| 2024 | $1,398 +0.1% | $18,469 |
| 2023 | $1,396 | $18,469 |
| 2022 | -- | $18,469 |
| 2021 | -- | $18,469 |
| 2020 | -- | $18,469 |
| 2019 | -- | $18,469 |
| 2018 | -- | $18,469 |
| 2017 | -- | $18,469 -80.7% |
| 2016 | -- | $95,860 -0.2% |
| 2012 | -- | $96,090 |
Find assessor info on the county website
Neighborhood: 64076
Nearby homes
- $241,4002 bd2 ba1.5k sqft306 E Orchard St, Odessa, MO 64076Off Market
- $243,5002 bd2 ba1k sqft314 E Orchard St, Odessa, MO 64076Off Market
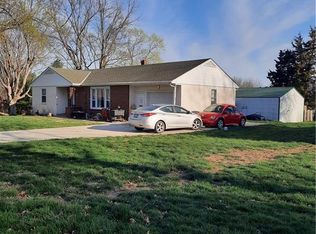
- $236,6003 bd3 ba1.5k sqft315 E Orchard St, Odessa, MO 64076Off Market
- $--2 bd1 ba1k sqft307 E Orchard St, Odessa, MO 64076Sold
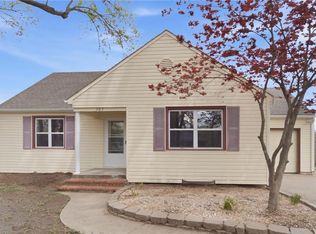
- $220,1003 bd2 ba1.1k sqft311 E Marion St, Odessa, MO 64076Off Market
- $187,2002 bd1 ba1.1k sqft307 E Marion St, Odessa, MO 64076Off Market
- $199,5002 bd2 ba1k sqft309 E Orchard St, Odessa, MO 64076Off Market
- $210,3003 bd2 ba1k sqft315 E Marion St, Odessa, MO 64076Off Market
Nearby schools
GreatSchools rating
- NAMcQuerry Elementary SchoolGrades: PK-2Distance: 0.6 mi
- 5/10Odessa Middle SchoolGrades: 6-8Distance: 0.7 mi
- 5/10Odessa High SchoolGrades: 9-12Distance: 0.7 mi
Get a cash offer in 3 minutes
Find out how much your home could sell for in as little as 3 minutes with a no-obligation cash offer.
Estimated market value
$318,000
Get a cash offer in 3 minutes
Find out how much your home could sell for in as little as 3 minutes with a no-obligation cash offer.
Estimated market value
$318,000
- Missouri
- Lafayette County
- Odessa
- 64076
- 310 E Orchard St
Nearby cities
Nearby zip codes
Other Odessa Topics
