Move-in ready and beautifully updated with a new roof, new cabinets, new appliances, new light fixtures, remodeled bathrooms, new heating system, A/C, and so much more! Enjoy modern finishes, stylish upgrades, and comfortable living in a great Ontario location. Don't miss this incredible opportunity-schedule your tour today!
Contingent
$129,000
310 E Philadelphia St Space 59, Ontario, CA 91761
3beds
960sqft
Manufactured Home
Built in 1979
-- sqft lot
$129,100 Zestimate®
$134/sqft
$-- HOA
What's special
New roofNew light fixturesModern finishesStylish upgradesRemodeled bathroomsNew appliancesNew cabinets
- 8 days
- 244
- 17
Zillow last checked:
Listing updated:
Listed by:
Ivan Rodriguez 909-986-2555,
ACTION MOBILE HOMES
Source: My State MLS,MLS#: 11952153
Facts & features
Interior
Bedrooms & bathrooms
- Bedrooms: 3
- Bathrooms: 2
- Full bathrooms: 2
Rooms
- Room types: Kitchen, Laundry Room, Living Room, Master Bedroom
Kitchen
- Features: Open
Basement
- Area: 0
Heating
- Forced Air
Cooling
- Central
Appliances
- Included: Dishwasher, Disposal, Oven, Water Heater, Stainless Steel Appliances
Features
- Flooring: Carpet, Linoleum
- Has basement: No
- Has fireplace: No
Interior area
- Total structure area: 960
- Total interior livable area: 960 sqft
- Finished area above ground: 960
Property
Parking
- Parking features: Carport
- Has carport: Yes
Features
- Patio & porch: Open Porch
Details
- Additional structures: Carport
- Parcel number: 1051081036059
- On leased land: Yes
- Lease amount: $1,609
Construction
Type & style
- Home type: MobileManufactured
- Property subtype: Manufactured Home
Materials
- Wood Siding
- Roof: Metal
Condition
- New construction: No
- Year built: 1979
Utilities & green energy
- Electric: Amps(0)
Community & HOA
Community
- Features: Pool, Clubhouse
HOA
- Has HOA: No
- Amenities included: Pool, Clubhouse, Pets Allowed
Location
- Region: Ontario
Financial & listing details
- Price per square foot: $134/sqft
- Tax assessed value: $14,375
- Date on market: 8/27/2026
- Date available: 08/26/2026
- Listing agreement: Exclusive
Estimated market value
$129,100
$123,000 - $136,000
$2,464/mo
Price history
| Date | Event | Price |
|---|---|---|
| 8/27/2026 | Contingent | $129,000$134/sqft |
Source: My State MLS #11952153 Report a problem | ||
| 8/27/2026 | Listed for sale | $129,000$134/sqft |
Source: My State MLS #11952153 Report a problem | ||
Public tax history
| Year | Property taxes | Tax assessment |
|---|---|---|
| 2026 | -- | $14,375 |
| 2025 | $80 | $14,375 |
| 2024 | -- | $14,375 |
| 2023 | -- | $14,375 |
| 2022 | -- | $14,375 |
| 2021 | -- | $14,375 |
| 2020 | -- | $14,375 |
| 2019 | $81 -13.7% | $14,375 |
| 2018 | $94 | $14,375 |
Find assessor info on the county website
Monthly payment
Climate risks
Neighborhood: 91761
- $185,0003 bd2 ba1k sqft310 E Philadelphia St SPACE 9, Ontario, CA 91761Sold
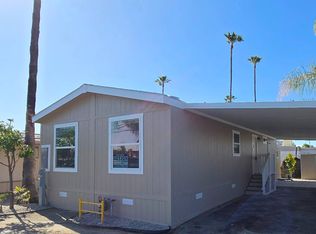
- $196,0003 bd2 ba1.1k sqft310 E Philadelphia St SPACE 12, Ontario, CA 91761Sold

- $77,0002 bd1 ba688 sqft2300 S Sultana Ave SPACE 257, Ontario, CA 91761Off Market
- $14,0002 bd2 ba1.3k sqft2300 S Sultana Ave SPACE 206, Ontario, CA 91761Off Market
Similar homes
- $127,0003 bd2 ba1.4k sqft1855 E Riverside Dr Space 277, Ontario, CA 91761For Sale
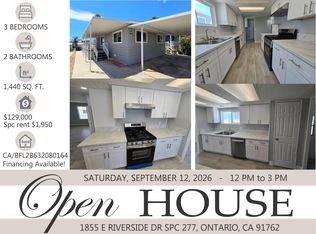 MLS ID #11902211, Ivan Rodriguez, ACTION MOBILE HOMES. My State MLS
 - $155,0003 bd2 ba1.1k sqft1855 E Riverside Dr Space 392, Ontario, CA 91761For Sale
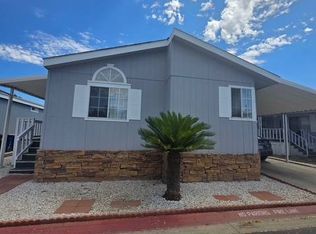 MLS ID #11567755, Ulrike Watson, Comfort Home Sales. My State MLS
 - $169,5003 bd2 ba1.4k sqft1456 E Philadelphia St Space 359, Ontario, CA 91761For Sale
 MLS ID #PW26123806, Lisa Sanchez, Century 21 Cornerstone. CRMLS
 - $167,0002 bd2 ba1.1k sqft1456 E Philadelphia St Space 423, Ontario, CA 91761For Sale
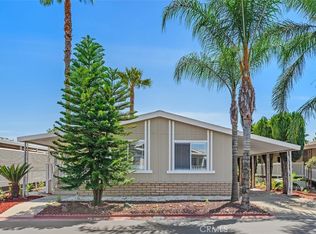 MLS ID #IV26082694, MAYRA MONTES MARTINEZ, CABRILLO MANAGEMENT CORPORATION. CRMLS
