Step into this meticulously updated home that seamlessly blends character with contemporary comforts. From the moment you enter, you'll notice the thoughtful renovations and quality finishes throughout every room. The kitchen was fully remodeled in 2020, featuring newer LG appliances and custom design touches that make cooking a joy. Throughout the home, custom window shutters, new Pella windows, and updated flooring (all added in 2021) enhance both style and energy efficiency. Fresh paint in 2024 and a brand-new entrance door provide a clean, modern welcome. The home's reimagined staircase, rebuilt with bamboo treads, adds architectural charm, while the custom wine cellar tucked beneath it is a luxurious surprise. All interior doors were replaced in 2021, including a fireproof door connecting the garage, and closet organization was elevated with a full Elfa closet system and new closet doors. Attention to detail is evident in the aluminum custom air vents, custom-made mirrors, new light switches, and steel-covered fireplace-all added in 2021. Both bathrooms were fully remodeled in 2022 with high-end finishes, including Italian tile and a towel warmer in the primary suite. Practical upgrades include a new roof and insulation (2021), a waterproof and scratch-resistant garage floor, a new water softener (2023), and a newly poured concrete patio slab (2023) perfect for outdoor entertaining. With every major system updated and thoughtful design details throughout, 310 E St Clair St is a truly turn-key home ready for its next chapter.
Sold
$376,000
310 E Saint Clair St, Indianapolis, IN 46202
2beds
1,120sqft
Residential, Condominium
Built in 1982
-- sqft lot
$380,200 Zestimate®
$336/sqft
$1,987 Estimated rent
Home value
$380,200
$350,000 - $414,000
$1,987/mo
Zestimate® history
Owner options
List your home for rent
$1,987/mo
Rent Zestimate®
Find your next renter with Zillow Rental Manager. Plus, with online applications, you can quickly screen prospective tenants – for free.
$1,987/mo
Rent Zestimate®
Refinance and save
$2,554/mo
Est. payment
Refinancing to a lower rate could help reduce your monthly payments and save thousands over the life of the loan.
$2,554/mo
Est. payment
Explore your selling options
Work with a Zillow partner agent
Leverage their expertise and Zillow's premium Showcase listings to get your home seen by more buyers.
Get startedList with your own agent
Get your home in front of millions of buyers by listing it on Zillow.
Learn how to do itSell it yourself
Take full control of how buyers see your home on Zillow by listing For Sale by Owner (FSBO).
List your homeWhat's special
Zillow last checked:
Listing updated:
Listed by:
Olga Bliuc-Haggard 317-910-6505,
New Quantum Realty Group,
Justin Haggard
Bought with:
Bridget Hines-Ridley
BluPrint Real Estate Group
Source: MIBOR as distributed by MLS GRID,MLS#: 22028763
Facts & features
Interior
Bedrooms & bathrooms
- Bedrooms: 2
- Bathrooms: 2
- Full bathrooms: 1
- 1/2 bathrooms: 1
- Main level bathrooms: 1
Primary bedroom
- Features: Vinyl Plank
- Level: Upper
- Area: 221 Square Feet
- Dimensions: 17x13
Bedroom 2
- Features: Vinyl Plank
- Level: Upper
- Area: 143 Square Feet
- Dimensions: 13x11
Dining room
- Features: Vinyl Plank
- Level: Main
- Area: 81 Square Feet
- Dimensions: 9x9
Kitchen
- Features: Vinyl Plank
- Level: Main
- Area: 56 Square Feet
- Dimensions: 8x7
Living room
- Features: Vinyl Plank
- Level: Main
- Area: 234 Square Feet
- Dimensions: 18x13
Heating
- Forced Air
Appliances
- Included: Dishwasher, Dryer, Electric Oven, Refrigerator, Washer
Features
- Double Vanity, Vaulted Ceiling(s), Smart Thermostat, Walk-In Closet(s)
- Has basement: No
- Number of fireplaces: 1
- Fireplace features: Wood Burning
- Common walls with other units/homes: 1 Common Wall
Interior area
- Total structure area: 1,120
- Total interior livable area: 1,120 sqft
Property
Parking
- Total spaces: 1
- Parking features: Attached
- Attached garage spaces: 1
Features
- Levels: Two
- Stories: 2
- Entry location: Ground Level
Lot
- Size: 3,049 Square Feet
Details
- Parcel number: 491101134028000101
- Special conditions: None
- Horse amenities: None
Construction
Type & style
- Home type: Condo
- Architectural style: Traditional
- Property subtype: Residential, Condominium
- Attached to another structure: Yes
Materials
- Brick
- Foundation: Slab
Condition
- New construction: No
- Year built: 1982
Utilities & green energy
- Water: Municipal/City
Community & HOA
Community
- Subdivision: Renaissance Place
HOA
- Has HOA: Yes
- Amenities included: Insurance, Maintenance Grounds, Snow Removal, Management
- Services included: Insurance, Lawncare, Maintenance Grounds, Management, Snow Removal
- HOA fee: $209 monthly
Location
- Region: Indianapolis
Financial & listing details
- Price per square foot: $336/sqft
- Tax assessed value: $298,700
- Annual tax amount: $3,452
- Date on market: 3/27/2025
- Cumulative days on market: 27 days
Price history
| Date | Event | Price |
|---|---|---|
| 5/22/2025 | Sold | $376,000-1.1%$336/sqft |
Source:  MIBOR as distributed by MLS GRID #22028763 Report a problem MIBOR as distributed by MLS GRID #22028763 Report a problem | ||
| 4/24/2025 | Pending sale | $380,000$339/sqft |
Source: MIBOR as distributed by MLS GRID #22028763 Report a problem | ||
| 4/10/2025 | Price change | $380,000-5%$339/sqft |
Source: MIBOR as distributed by MLS GRID #22028763 Report a problem | ||
| 3/27/2025 | Listed for sale | $400,000+38.9%$357/sqft |
Source: MIBOR as distributed by MLS GRID #22028763 Report a problem | ||
| 3/24/2021 | Listing removed | -- |
Source: Owner Report a problem | ||
| 2/27/2020 | Sold | $288,000-0.7%$257/sqft |
Source: Public Record Report a problem | ||
| 1/9/2020 | Pending sale | $289,900$259/sqft |
Source: Owner Report a problem | ||
| 12/27/2019 | Listed for sale | $289,900+40%$259/sqft |
Source: Owner Report a problem | ||
| 6/26/2015 | Sold | $207,000-2.6%$185/sqft |
Source: MIBOR as distributed by MLS GRID #21360584 Report a problem | ||
| 6/19/2015 | Pending sale | $212,500$190/sqft |
Source: Flock Realty, Inc. #21360584 Report a problem | ||
| 6/19/2015 | Listed for sale | $212,500$190/sqft |
Source: Flock Realty, Inc. #21360584 Report a problem | ||
Public tax history
| Year | Property taxes | Tax assessment |
|---|---|---|
| 2025 | $3,477 +0.7% | $298,700 +2.6% |
| 2024 | $3,452 -0.1% | $291,000 |
| 2023 | $3,457 +5.8% | $291,000 +0.6% |
| 2022 | $3,268 +4.1% | $289,400 +3.1% |
| 2021 | $3,140 +4.5% | $280,700 +4.3% |
| 2020 | $3,006 +2.7% | $269,000 +6.4% |
| 2019 | $2,926 +29.9% | $252,900 +3.6% |
| 2018 | $2,252 +4.5% | $244,200 +16.7% |
| 2017 | $2,156 +2.9% | $209,200 +3.7% |
| 2016 | $2,094 +10.5% | $201,800 +14.2% |
| 2014 | $1,896 +7.5% | $176,700 +6.1% |
| 2013 | $1,763 | $166,500 +4.3% |
| 2012 | $1,763 | $159,600 +1.6% |
| 2011 | -- | $157,100 |
| 2010 | $1,623 -1.8% | $157,100 |
| 2009 | $1,654 | $157,100 -0.8% |
| 2007 | -- | $158,300 +12.8% |
| 2006 | -- | $140,300 +36.9% |
| 2005 | -- | $102,500 |
| 2004 | -- | $102,500 |
| 2003 | -- | $102,500 +148.2% |
| 2002 | -- | $41,300 +200.1% |
| 2001 | -- | $13,760 -5.1% |
| 2000 | -- | $14,500 |
Find assessor info on the county website
Neighborhood: Downtown
Nearby homes
- $220,1001 bd0 ba900 sqft318 E Saint Clair St, Indianapolis, IN 46202Off Market
- $330,0002 bd2 ba1.1k sqft322 E Saint Clair St, Indianapolis, IN 46202Sold
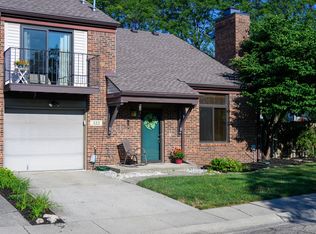
- $308,9001 bd2 ba1.1k sqft314 E Saint Clair St, Indianapolis, IN 46202Off Market
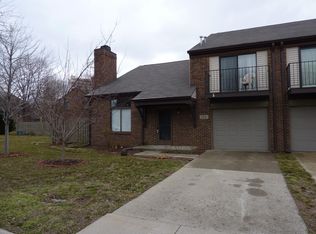
- $360,0002 bd2 ba1.1k sqft326 E Saint Clair St, Indianapolis, IN 46202Sold

- $295,1001 bd0 ba900 sqft338 E Saint Clair St, Indianapolis, IN 46202Off Market
- $256,2002 bd0 ba900 sqft330 E Saint Clair St, Indianapolis, IN 46202Off Market
- $370,000-- bd2 ba900 sqft334 E Saint Clair St, Indianapolis, IN 46202Sold
- $299,0002 bd2 ba1.1k sqft329 E Arch St, Indianapolis, IN 46202Sold
Nearby schools
GreatSchools rating
- 7/10Center for Inquiry School 2Grades: K-5Distance: 0.1 mi
- 4/10Francis W. Parker School 56Grades: PK-8Distance: 1.8 mi
- 1/10Arsenal Technical High SchoolGrades: 9-12Distance: 0.9 mi
Get a cash offer in 3 minutes
Find out how much your home could sell for in as little as 3 minutes with a no-obligation cash offer.
Estimated market value
$380,200
Get a cash offer in 3 minutes
Find out how much your home could sell for in as little as 3 minutes with a no-obligation cash offer.
Estimated market value
$380,200
- Indiana
- Marion County
- Indianapolis
- 46202
- Downtown
- 310 E Saint Clair St
Nearby cities
Nearby neighborhoods
Nearby zip codes
Other Indianapolis Topics
