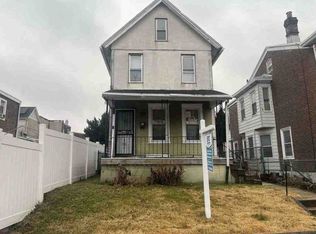
Bring your vision this property is ready for its next chapter and offers an excellent opportunity for an investor, rehabber, or buyer looking to create value. Whether you're considering a renovation for resale or adding another property to your rental portfolio, the possibilities are here. Property is being sold AS-IS. Motivated seller — bring all reasonable offers! Buyer responsible for all due diligence. Schedule your showing and take a look at the potential.
For sale
Price cut: $100 (10/1)
$119,900
310 E Sheldon St, Philadelphia, PA 19120
3beds
1,220sqft
Townhouse
Built in 1935
1,124 Square Feet Lot
$-- Zestimate®
$98/sqft
$-- HOA
What's special
- 52 days
- 179
- 2
Zillow last checked:
Listing updated:
Listed by:
Denise Frazier 215-421-3362,
Keller Williams Main Line 6105200100
Source: Bright MLS,MLS#: PAPH2658716
Facts & features
Interior
Bedrooms & bathrooms
- Bedrooms: 3
- Bathrooms: 1
- Full bathrooms: 1
- Main level bathrooms: 1
- Main level bedrooms: 3
Basement
- Area: 0
Heating
- Other, Natural Gas
Cooling
- Window Unit(s), Other
Appliances
- Included: Gas Water Heater
Features
- Basement: Partial
- Has fireplace: No
Interior area
- Total structure area: 1,220
- Total interior livable area: 1,220 sqft
- Finished area above ground: 1,220
- Finished area below ground: 0
Property
Parking
- Parking features: On Street
- Has uncovered spaces: Yes
Accessibility
- Accessibility features: None
Features
- Levels: Two
- Stories: 2
- Pool features: None
Lot
- Size: 1,124 Square Feet
- Dimensions: 16.00 x 73.00
Details
- Additional structures: Above Grade, Below Grade
- Parcel number: 421164300
- Zoning: RSA5
- Special conditions: Standard
Construction
Type & style
- Home type: Townhouse
- Architectural style: Straight Thru
- Property subtype: Townhouse
Materials
- Masonry
- Foundation: Stone
Condition
- New construction: No
- Year built: 1935
Utilities & green energy
- Sewer: Public Sewer
- Water: Public
Community & HOA
Community
- Subdivision: Olney
HOA
- Has HOA: No
Location
- Region: Philadelphia
- Municipality: PHILADELPHIA
Financial & listing details
- Price per square foot: $98/sqft
- Tax assessed value: $159,800
- Annual tax amount: $2,238
- Date on market: 8/12/2026
- Listing agreement: Exclusive Right To Sell
- Listing terms: Cash,Private Financing Available
- Ownership: Fee Simple
Estimated market value
Not available
Estimated sales range
Not available
Not available
Price history
| Date | Event | Price |
|---|---|---|
| 10/1/2026 | Price change | $119,900-0.1%$98/sqft |
Source:  Bright MLS #PAPH2658716 Report a problem Bright MLS #PAPH2658716 Report a problem | ||
| 9/14/2026 | Price change | $120,000-7.7%$98/sqft |
Source: Bright MLS #PAPH2658716 Report a problem | ||
| 8/17/2026 | Listed for sale | $130,000+188.9%$107/sqft |
Source: Bright MLS #PAPH2658716 Report a problem | ||
| 9/15/2003 | Sold | $45,000+26.8%$37/sqft |
Source: Public Record Report a problem | ||
| 7/13/1999 | Sold | $35,481$29/sqft |
Source: Public Record Report a problem | ||
Public tax history
| Year | Property taxes | Tax assessment |
|---|---|---|
| 2025 | $2,237 +34.7% | $159,800 +34.7% |
| 2024 | $1,660 | $118,600 |
| 2023 | $1,660 +30.6% | $118,600 |
| 2022 | $1,271 | -- |
| 2021 | $1,271 +7.6% | -- |
| 2018 | $1,181 +90.1% | -- |
| 2017 | $622 -39.9% | -- |
| 2016 | $1,034 | -- |
| 2015 | $1,034 | -- |
| 2014 | $1,034 +4.5% | $103,900 +944% |
| 2012 | $990 | $9,952 |
| 2011 | -- | $9,952 |
| 2010 | -- | $9,952 |
| 2009 | -- | $9,952 |
| 2008 | -- | $9,952 |
| 2007 | -- | $9,952 +7.6% |
| 2006 | -- | $9,248 |
| 2005 | -- | $9,248 |
| 2004 | -- | $9,248 |
| 2003 | -- | $9,248 +7.4% |
| 2002 | -- | $8,608 +8.9% |
| 2000 | -- | $7,904 +4.2% |
| 1999 | -- | $7,584 |
Find assessor info on the county website
Monthly payment
Est. payment
Payment breakdown
Explore the cost of this home by adjusting the details. Changes won't be saved.Climate risks
Neighborhood: Olney
Nearby schools
- $200,4003 bd2 ba1.2k sqft312 E Sheldon St, Philadelphia, PA 19120Off Market
- $100,0003 bd1 ba1.2k sqft308 E Sheldon St, Philadelphia, PA 19120Off Market
- $164,2003 bd1 ba1.2k sqft314 E Sheldon St, Philadelphia, PA 19120Off Market
- $142,5003 bd1 ba1.2k sqft306 E Sheldon St, Philadelphia, PA 19120Off Market
Similar homes
- $--4 bd1 ba1.3k sqft308 W Grange Ave, Philadelphia, PA 19120Auction
 ServiceLink Auction
 - $100,0003 bd1 ba1.1k sqft4963 N 2nd St, Philadelphia, PA 19120For Sale
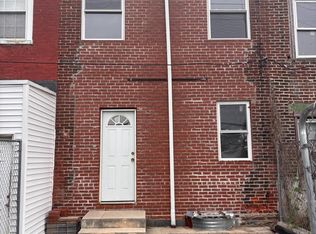
 MLS ID #PAPH2645380, Flora Beylarova, New Century Real Estate. Bright MLS
 - $129,9003 bd1 ba1.1k sqft6014 N Lambert St, Philadelphia, PA 19138For Sale
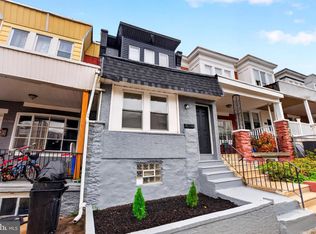 MLS ID #PAPH2676138, Daniel Demers, Sell Your Home Services. Bright MLS
 - $119,0003 bd1 ba1k sqft4826 N Bouvier St, Philadelphia, PA 19141For Sale
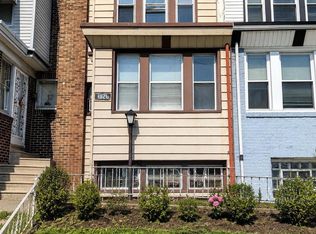 MLS ID #PAPH2632808, Brett Rosenthal, Compass RE. Bright MLS
 - $130,0003 bd1 ba1k sqft4469 N Gratz St, Philadelphia, PA 19140For SaleMLS ID #PAPH2651800, Kim Leake, Realty ONE Group Focus. Bright MLS
- $125,0003 bd1 ba1.1k sqft814 E Hilton St, Philadelphia, PA 19134For SaleMLS ID #PAPH2665226, David cohen, Compass RE. Bright MLS
- $124,9003 bd1 ba1k sqft3816 N 8th St, Philadelphia, PA 19140For SaleMLS ID #PAPH2639184, Jien Fung, Mercury Real Estate Group. Bright MLS
- $125,0004 bd1 ba1.5k sqft2233 W Ontario St, Philadelphia, PA 19140For SaleMLS ID #PAPH2668368, Mrs. Colleen O'Hara, Compass RE. Bright MLS
- $130,0003 bd1 ba1.1k sqft2044 E Wishart St, Philadelphia, PA 19134For SaleMLS ID #PAPH2647808, Conor Rodgers, City & Suburban Real Estate. Bright MLS
- $95,0003 bd2 ba1.1k sqft3937 N 7th St, Philadelphia, PA 19140For SaleMLS ID #PAPH2671150, Gissy Ribott, EXP Realty, LLC. Bright MLS
- $97,5003 bd2 ba1.8k sqft6001 N Woodstock St, Philadelphia, PA 19138For SaleMLS ID #PAPH2660132, James Wick, Opus Elite Real Estate. Bright MLS
- $118,0002 bd1 ba1k sqft2076 Scattergood St, Philadelphia, PA 19124For SaleMLS ID #PAPH2627378, Chris Wagenhoffer, Philadelphia Area Realty. Bright MLS
