Skip main navigation
Under contract
  • Price cut: $1K (5/22)
    $238,500

    310 E South 5th St, Seneca, SC 29678

    2beds
    1,026sqft
    : 
    Loading
    Get pre-qualified
    Single Family Residence
    Built in 1937
    9,147 Square Feet Lot
    $232,300 Zestimate®
    $232/sqft
    $-- HOA

    What's special

    One level livingBrick craftsmanRare square-shaped lotHigh ceilingsButcher block counter topsNewer appliancesDetached garage with electricity
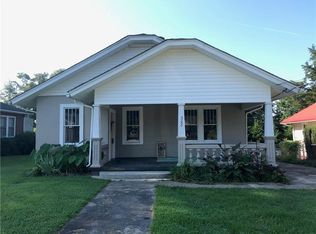
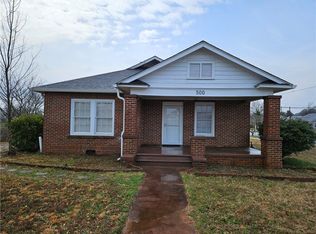
    Charming Brick Craftsman with one level living in the historic district of Seneca. This is a great starter home or to downsize. Enter the home into an enclosed sun porch with lots of windows. Original hardwood floors throughout the house. Huge laundry room with a washer & dryer that pass with this sale. Newly installed in 2022 are beautiful, oversized windows throughout the house which bring lots of light inside and vinyl blinds throughout. High ceilings make 1026 sq.ft. seems so much larger. The roof was replaced in 2020. Kitchen has with butcher block counter tops and newer appliances. Huge dining room will hold the largest of tables and hutches. The original fireplaces are non-functional but they do give a special ambience of past times. Large mud room adjacent the laundry room which leads to the driveway and back yard. Need space to store things or park a prized car? There is a detached garage with electricity to fill that need. Extra concrete pad provides a special parking space for your RV or boat. This home is located in Seneca's historic district and is walking distance to downtown Seneca's many year-round activities, not to mention popular restaurants, plus many specialty stores. This property should qualify for 100% USDA financing. Jump on this opportunity to live downtown in one of the few homes that offers a garage due to the rare square-shaped lot.
    60 days
    |
    740
    |
    48
    |

    Zillow last checked:

    Listing updated:

    Listed by:

    Kimberly Durham 864-985-9260,

    Keller Williams Seneca

    Source: WUMLS,MLS#: 20300904MLS LogoOriginating MLS: Western Upstate Association of Realtors

      Facts & features

      Interior

      Bedrooms & bathrooms
      • Bedrooms: 2
      • Bathrooms: 2
      • Full bathrooms: 2
      • Main level bathrooms: 2
      • Main level bedrooms: 2
      Primary bedroom
      • Dimensions: 13x13
      Bedroom 2
      • Dimensions: 13x13
      Dining room
      • Dimensions: 15x11
      Kitchen
      • Dimensions: 14x9
      Laundry
      • Dimensions: 11x8
      Living room
      • Dimensions: 15x13
      Other
      • Dimensions: 9x8
      Sunroom
      • Dimensions: 15x7
      Heating
      • Gas
      Cooling
      • Heat Pump
      Appliances
      • Included: Dryer, Electric Oven, Electric Range, Gas Water Heater, Microwave, Refrigerator, Washer
      Features
      • Flooring: Hardwood, Vinyl
      • Doors: Storm Door(s)
      • Windows: Tilt-In Windows
      • Basement: None,Crawl Space
      Interior area
      • Total structure area: 1,026
      • Total interior livable area: 1,026 sqft

      Property

      Parking
      • Total spaces: 2
      • Parking features: Detached, Garage, Driveway
      • Garage spaces: 2
      Features
      • Levels: One
      • Stories: 1
      • Exterior features: Fence, Storm Windows/Doors
      • Fencing: Yard Fenced
      Lot
      • Size: 9,147 Square Feet
      • Features: City Lot, Level, Not In Subdivision
      Details
      • Parcel number: 5204007005

      Construction

      Type & style
      • Home type: SingleFamily
      • Architectural style: Craftsman
      • Property subtype: Single Family Residence
      Materials
      • Brick, Wood Siding
      • Foundation: Crawlspace
      • Roof: Composition,Shingle
      Condition
      • Year built: 1937

      Utilities & green energy

      • Sewer: Public Sewer
      • Water: Public

      Community & HOA

      HOA
      • Has HOA: No
      Location
      • Region: Seneca

      Financial & listing details

      • Price per square foot: $232/sqft
      • Tax assessed value: $201,540
      • Annual tax amount: $1,384
      • Date on market: 5/7/2026
      • Cumulative days on market: 59 days
      • Listing agreement: Exclusive Agency
      • Listing terms: USDA Loan

        Estimated market value

        $232,300

        $221,000 - $244,000

        $1,276/mo

        Price history

        DateEventPrice
        6/30/2026Contingent$238,500$232/sqft
        Source: WUMLS #20300904 Report a problem
        5/22/2026Price change$238,500-0.4%$232/sqft
        Source: WUMLS #20300904 Report a problem
        5/7/2026Listed for sale$239,500+9.6%$233/sqft
        Source: WUMLS #20300904 Report a problem
        1/5/2024Sold$218,500-0.2%$213/sqft
        Source: WUMLS #20268857 Report a problem
        11/27/2023Contingent$219,000$213/sqft
        Source: WUMLS #20268857 Report a problem
        11/23/2023Listed for sale$219,000+28.8%$213/sqft
        Source: WUMLS #20268857 Report a problem
        5/11/2022Sold$170,000$166/sqft
        Source: WUMLS #20248973 Report a problem
        3/29/2022Pending sale$170,000$166/sqft
        Source: WUMLS #20248973 Report a problem
        3/23/2022Listed for sale$170,000$166/sqft
        Source: WUMLS #20248973 Report a problem

        Public tax history

        YearProperty taxesTax assessment
        2025$2,271 +24.2%$8,060 +24.2%
        2024$1,828 +2.5%$6,490
        2023$1,783 $6,490
        2022-- --
        2021-- --
        2020-- $42,580
        2019-- $42,580
        2018-- --
        2017-- --
        2016-- --
        2015-- --
        2014-- $1,499
        2013-- --
        2012-- --
        2011-- --
        2010-- --
        2008-- $1,230
        2007-- $1,230
        2006-- $1,230

        Find assessor info on the county website

        Monthly payment

        Est. payment

        Payment breakdown

        Explore the cost of this home by adjusting the details. Changes won't be saved.
        All calculations are estimates and provided by Zillow, Inc. for informational purposes only. Actual amounts may vary.
        HOA fees may include property taxes on listings classified as Co-Ops. Contact the listing agent and/or owner for fee details.
        Mortgage interest rates are dependent on a number of factors, including credit score, down payment, and repayment length. Interest rate data provided by Zillow Group Marketplace, Inc. as of 1/1/1970 from various mortgage lenders with which we have lead or other similar arrangements; the Estimated Payment is an average of those rates.
        See how much you could borrow to make a competitive offer.

        Climate risks

        Neighborhood: 29678

        Getting around

        45 / 100
        Car-Dependent
        38 / 100
        Somewhat Bikeable

        Nearby schools

        GreatSchools rating
        Schools provided by the listing agent
        • Elementary: Blue Ridge Elementary
        • Middle: Seneca Middle
        • High: Seneca High

        Source: WUMLS. This data may not be complete. We recommend contacting the local school district to confirm school assignments for this home.

        A local agent can set up tours, give advice and negotiate with sellers.

        A local lender can help you make sure your offer is ready when you are.

        Browse local experts

        Similar homes

        Skip to the end of the carouselSkip to the beginning of the carousel