Pride of ownership shines throughout this immaculate three-bedroom, two-bath home located in the heart of downtown St. Johns, within the St. Johns School District! This home is full of character and has been meticulously maintained from top to bottom for the last 60 years Inside, you'll find beautiful original hardwood floors, a wonderfully functional kitchen with stainless appliances, and an eat-in dining area. There are two main-floor bedrooms and a full bath, perfect for convenience and flexibility. The main floor also features laundry and a lovely three-season room overlooking the backyard, creating the perfect spot to relax and enjoy the outdoors. The living room is spacious with a cozy fireplace. Upstairs offers an open living area, perfect for an office or workout space, a generously sized bedroom, and another bathroom, giving everyone their own space. The lower level is finished with additional living and game room space. Outside, the detached 2+ car garage with overhead storage almost feels like a pole barn, ideal for storage, hobbies, or extra toys. A basement waterproofing system is in place, as well as an updated furnace with many other updates throughout. The location truly can't be beat. Just minutes from restaurants, shopping, and schools, this home combines charm, functionality, and an unbeatable downtown setting. A rare find that's been lovingly cared for and is ready for its next owner, call for your personal tour today!
Sold for $263,000
$263,000
310 E Sturgis St, Saint Johns, MI 48879
3beds
1,715sqft
Single Family Residence
Built in 1960
0.26 Acres Lot
$266,000 Zestimate®
$153/sqft
$1,758 Estimated rent
Home value
$266,000
$215,000 - $330,000
$1,758/mo
Zestimate® history
Owner options
List your home for rent
$1,758/mo
Rent Zestimate®
Find your next renter with Zillow Rental Manager. Plus, with online applications, you can quickly screen prospective tenants – for free.
$1,758/mo
Rent Zestimate®
Refinance and save
$1,713/mo
Est. payment
Refinancing to a lower rate could help reduce your monthly payments and save thousands over the life of the loan.
$1,713/mo
Est. payment
Explore your selling options
Work with a Zillow partner agent
Leverage their expertise and Zillow's premium Showcase listings to get your home seen by more buyers.
Get startedList with your own agent
Get your home in front of millions of buyers by listing it on Zillow.
Learn how to do itSell it yourself
Take full control of how buyers see your home on Zillow by listing For Sale by Owner (FSBO).
List your homeWhat's special
Immaculate three-bedroom two-bath homeEat-in dining areaBeautiful original hardwood floors
Zillow last checked:
Listing updated:
Listed by:
Missy Lord 517-669-8118,
RE/MAX Real Estate Professionals Dewitt
Bought with:
Kasa L Finch, 6501467340
RE/MAX Real Estate Professionals
Source: Greater Lansing AOR,MLS#: 293940
Facts & features
Interior
Bedrooms & bathrooms
- Bedrooms: 3
- Bathrooms: 2
- Full bathrooms: 1
- 1/2 bathrooms: 1
Primary bedroom
- Level: First
- Area: 170.85 Square Feet
- Dimensions: 15.42 x 11.08
Bedroom 2
- Level: First
- Area: 105.26 Square Feet
- Dimensions: 11.08 x 9.5
Bedroom 3
- Level: Second
- Area: 134.84 Square Feet
- Dimensions: 11.08 x 12.17
Dining room
- Level: First
- Area: 99.88 Square Feet
- Dimensions: 9.08 x 11
Kitchen
- Level: First
- Area: 99.88 Square Feet
- Dimensions: 11 x 9.08
Living room
- Level: First
- Area: 254.86 Square Feet
- Dimensions: 12.33 x 20.67
Loft
- Level: Second
- Area: 286.5 Square Feet
- Dimensions: 15.42 x 18.58
Heating
- Forced Air, Humidity Control, Natural Gas
Cooling
- Central Air
Appliances
- Included: Convection Oven, Electric Range, Free-Standing Refrigerator, Gas Water Heater, Microwave, Oven, Refrigerator, Washer/Dryer, Water Softener, Water Softener Owned
- Laundry: Main Level
Features
- Laminate Counters, Primary Downstairs
- Flooring: Carpet, Ceramic Tile, Wood
- Windows: Aluminum Frames, Blinds
- Basement: Full,Partially Finished,Sump Pump
- Number of fireplaces: 1
- Fireplace features: Gas, Living Room
Interior area
- Total structure area: 2,344
- Total interior livable area: 1,715 sqft
- Finished area above ground: 1,302
- Finished area below ground: 413
Property
Parking
- Total spaces: 2.5
- Parking features: Detached, Driveway, Garage, Storage, Other, See Remarks
- Garage spaces: 2.5
- Has uncovered spaces: Yes
Features
- Levels: One and One Half
- Stories: 1.5
- Patio & porch: Covered, Front Porch
- Fencing: Wood
Lot
- Size: 0.26 Acres
- Dimensions: 76 x 148.5
- Features: Back Yard, Front Yard, Landscaped
Details
- Additional structures: Barn(s)
- Foundation area: 1042
- Parcel number: 1930040700000400
- Zoning description: Zoning
Construction
Type & style
- Home type: SingleFamily
- Architectural style: Traditional
- Property subtype: Single Family Residence
Materials
- Brick, Vinyl Siding
- Roof: Shingle
Condition
- Year built: 1960
Utilities & green energy
- Electric: 100 Amp Service, 220 Volts in Kitchen, Circuit Breakers
- Sewer: Public Sewer
- Water: Public
- Utilities for property: Water Connected, Sewer Connected, Natural Gas Connected, High Speed Internet Available, Electricity Connected, Cable Connected, Cable Available
Community & HOA
Community
- Subdivision: None
Location
- Region: Saint Johns
Financial & listing details
- Price per square foot: $153/sqft
- Tax assessed value: $199,800
- Annual tax amount: $2,699
- Date on market: 2/13/2026
- Listing terms: Cash,Conventional
- Road surface type: Paved
Price history
| Date | Event | Price |
|---|---|---|
| 4/16/2026 | Sold | $263,000+5.2%$153/sqft |
Source:  Greater Lansing AOR #293940 Report a problem Greater Lansing AOR #293940 Report a problem | ||
| 2/26/2026 | Contingent | $249,900$146/sqft |
Source: Greater Lansing AOR #293940 Report a problem | ||
| 2/13/2026 | Listed for sale | $249,900$146/sqft |
Source: Greater Lansing AOR #293940 Report a problem | ||
Public tax history
| Year | Property taxes | Tax assessment |
|---|---|---|
| 2025 | $2,845 | $99,900 +4.3% |
| 2024 | -- | $95,800 +5% |
| 2023 | -- | $91,200 +11.6% |
| 2022 | -- | $81,700 +6.5% |
| 2021 | -- | $76,700 +4.9% |
| 2020 | -- | $73,100 +9.9% |
| 2019 | $2,201 | $66,500 +4.6% |
| 2018 | -- | $63,600 -1.5% |
| 2017 | -- | $64,600 +9.9% |
| 2016 | -- | $58,800 +3.9% |
| 2015 | -- | $56,600 +1.4% |
| 2011 | -- | $55,800 -6.4% |
| 2009 | -- | $59,600 -11.3% |
| 2008 | -- | $67,200 |
| 2007 | -- | $67,200 +1.5% |
| 2006 | -- | $66,200 +9.8% |
| 2005 | -- | $60,300 +10% |
| 2004 | -- | $54,800 |
Find assessor info on the county website
Neighborhood: 48879
Nearby homes
- $130,0003 bd1 ba1k sqft400 E Sturgis St, Saint Johns, MI 48879Sold
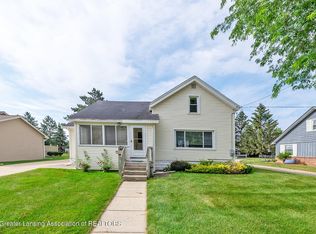
- $286,4004 bd1 ba1.7k sqft404 E Sturgis St, Saint Johns, MI 48879Off Market
- $225,0004 bd2 ba1k sqft711 S Mead St, Saint Johns, MI 48879Sold
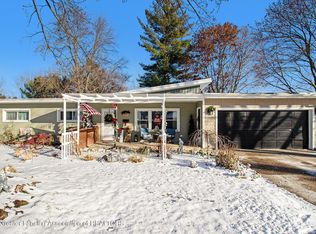
- $168,3003 bd1 ba776 sqft804 S Swegles St, Saint Johns, MI 48879Off Market
- $165,0002 bd1 ba1k sqft710 S Mead St, Saint Johns, MI 48879Sold
- $199,9003 bd1 ba1.2k sqft407 E Sturgis St, Saint Johns, MI 48879Off Market
- $225,0003 bd1 ba1.1k sqft303 E Sturgis St, Saint Johns, MI 48879Off Market
- $291,3003 bd1 ba1.4k sqft410 E Sturgis St, Saint Johns, MI 48879Off Market
Nearby schools
GreatSchools rating
- 8/10Oakview Elementary SchoolGrades: PK-5Distance: 0.4 mi
- 9/10St. Johns Middle SchoolGrades: 6-8Distance: 0.9 mi
- 6/10St. Johns High SchoolGrades: 9-12Distance: 0.6 mi
Schools provided by the listing agent
- High: St. Johns
- District: St. Johns
Source: Greater Lansing AOR. This data may not be complete. We recommend contacting the local school district to confirm school assignments for this home.
Get a cash offer in 3 minutes
Find out how much your home could sell for in as little as 3 minutes with a no-obligation cash offer.
Estimated market value
$266,000
Get a cash offer in 3 minutes
Find out how much your home could sell for in as little as 3 minutes with a no-obligation cash offer.
Estimated market value
$266,000
- Michigan
- Clinton County
- Saint Johns
- 48879
- 310 E Sturgis St
Nearby cities
Nearby zip codes
Other Saint Johns Topics
