Brand New Construction in McConnelsville – Modern Living Meets Small-Town Charm!
Welcome to this beautifully built, energy-efficient new construction home offering 3 spacious bedrooms and 2 full bathrooms—all thoughtfully designed with comfort and functionality in mind. Step inside to a bright, open-concept living space that flows seamlessly from the kitchen to the living and dining areas—perfect for entertaining or everyday life.
The kitchen features all-black appliances and gorgeous Amish-made cabinets, complemented by waterproof flooring throughout the entire home. You'll love the attention to detail with LED lighting in every room and paddlewheel ceiling fans with remotes in each bedroom.
The owner's suite is a true retreat, boasting an en-suite bathroom with double vanities, a walk-in shower with glass doors and built-in seat, and a convenient pocket door for privacy.
Downstairs, the large unfinished basement with poured concrete walls offers endless potential—create a cozy family room, a home office, gym, or whatever your heart desires.
Additional features include:
New Roof July 2025
Extra-large 1-car garage with room for a hobby shop
Garage door opener and keyless entry
Privacy fenced backyard
Professionally landscaped by Dave's Landscaping
Total electric home with high-efficiency heat pump and central A/C
Located on a quiet street in McConnelsville, you're just steps away from the library, local park, and everything this charming community has to offer.
Don't miss your chance to own this turn-key new home—schedule your private showing today!
Closed
$240,000
310 E Union Ave, McConnelsville, OH 43756
3beds
1,344sqft
Single Family Residence
Built in 2019
2,905 Square Feet Lot
$248,900 Zestimate®
$179/sqft
$1,668 Estimated rent
Home value
$248,900
Estimated sales range
Not available
$1,668/mo
Zestimate® history
Owner options
List your home for rent
$1,668/mo
Rent Zestimate®
Find your next renter with Zillow Rental Manager. Plus, with online applications, you can quickly screen prospective tenants – for free.
$1,668/mo
Rent Zestimate®
Refinance and save
$1,569/mo
Est. payment
Refinancing to a lower rate could help reduce your monthly payments and save thousands over the life of the loan.
$1,569/mo
Est. payment
Explore your selling options
Work with a Zillow partner agent
Leverage their expertise and Zillow's premium Showcase listings to get your home seen by more buyers.
Get startedList with your own agent
Get your home in front of millions of buyers by listing it on Zillow.
Learn how to do itSell it yourself
Take full control of how buyers see your home on Zillow by listing For Sale by Owner (FSBO).
List your homeWhat's special
Bright open-concept living spaceLarge unfinished basementGorgeous amish-made cabinetsPrivacy fenced backyardDouble vanitiesWaterproof flooringPocket door for privacy
Zillow last checked:
Listing updated:
Listed by:
Cinda Erickson 740-336-8453 CindaSellsOhio@gmail.com,
Berkshire Hathaway HomeServices Professional Realty
Bought with:
Eric J Corder, 2023003510
Mid-Ohio Valley Anchor Realty, LLC.
Source: MLS Now,MLS#: 5112086 Originating MLS: Guernsey-Muskingum Valley Association of REALTORS
Originating MLS: Guernsey-Muskingum Valley Association of REALTORSFacts & features
Interior
Bedrooms & bathrooms
- Bedrooms: 3
- Bathrooms: 2
- Full bathrooms: 2
- Main level bathrooms: 2
- Main level bedrooms: 3
Bedroom
- Description: Flooring: Luxury Vinyl Tile
- Level: First
- Dimensions: 14 x 13
Bedroom
- Description: Flooring: Luxury Vinyl Tile
- Level: First
- Dimensions: 12 x 11
Bedroom
- Description: Flooring: Luxury Vinyl Tile
- Level: First
- Dimensions: 12 x 10
Bathroom
- Description: Flooring: Luxury Vinyl Tile
- Level: First
Bathroom
- Description: Flooring: Luxury Vinyl Tile
- Level: First
Basement
- Level: Basement
- Dimensions: 48 x 30
Kitchen
- Description: Flooring: Luxury Vinyl Tile
- Features: Natural Woodwork
- Level: First
- Dimensions: 14 x 14
Laundry
- Description: Flooring: Luxury Vinyl Tile
- Level: First
- Dimensions: 12 x 6
Living room
- Description: Flooring: Luxury Vinyl Tile
- Level: First
- Dimensions: 15 x 14
Heating
- Electric, Heat Pump
Cooling
- Central Air
Appliances
- Included: Dishwasher, Microwave, Range, Refrigerator
- Laundry: Electric Dryer Hookup
Features
- Recessed Lighting
- Windows: Double Pane Windows
- Basement: Interior Entry
- Has fireplace: No
Interior area
- Total structure area: 1,344
- Total interior livable area: 1,344 sqft
- Finished area above ground: 1,344
Property
Parking
- Total spaces: 1
- Parking features: Attached, Garage, On Street
- Attached garage spaces: 1
Accessibility
- Accessibility features: Accessible Approach with Ramp
Features
- Levels: One
- Stories: 1
- Patio & porch: Covered, Deck
- Fencing: Privacy
- Has view: Yes
- View description: City
Lot
- Size: 2,905 Square Feet
- Features: Corner Lot
Details
- Parcel number: 1400070100
Construction
Type & style
- Home type: SingleFamily
- Architectural style: Ranch
- Property subtype: Single Family Residence
Materials
- Vinyl Siding
- Foundation: Concrete Perimeter
- Roof: Asphalt
Condition
- Year built: 2019
Utilities & green energy
- Sewer: Public Sewer
- Water: Public
Community & HOA
Community
- Subdivision: Second Add
HOA
- Has HOA: No
Location
- Region: Mcconnelsville
Financial & listing details
- Price per square foot: $179/sqft
- Annual tax amount: $856
- Date on market: 4/4/2025
- Cumulative days on market: 132 days
- Listing terms: Cash,Conventional,FHA,USDA Loan,VA Loan
Price history
| Date | Event | Price |
|---|---|---|
| 8/15/2025 | Sold | $240,000-3.2%$179/sqft |
Source:  MLS Now #5112086 Report a problem MLS Now #5112086 Report a problem | ||
| 8/14/2025 | Pending sale | $247,900$184/sqft |
Source: MLS Now #5112086 Report a problem | ||
| 6/26/2025 | Contingent | $247,900$184/sqft |
Source: MLS Now #5112086 Report a problem | ||
| 5/13/2025 | Price change | $247,900-0.8%$184/sqft |
Source: MLS Now #5112086 Report a problem | ||
| 4/4/2025 | Listed for sale | $249,900$186/sqft |
Source: MLS Now #5112086 Report a problem | ||
Public tax history
Tax history is unavailable.
Neighborhood: 43756
Nearby homes
- $240,0003 bd2 ba2.6k sqft310 E Union Ave #49, McConnelsville, OH 43756Sold
- $87,1002 bd1 ba1.6k sqft123 S 9th St, McConnelsville, OH 43756Off Market
- $172,0003 bd1 ba3.1k sqft346 E Union Ave #50, McConnelsville, OH 43756Sold
- $172,0003 bd2 ba2.1k sqft346 E Union Ave, McConnelsville, OH 43756Sold
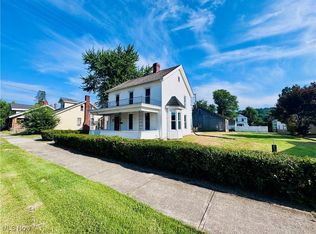
- $124,0003 bd1 ba2.2k sqft139 S 9th St #49, McConnelsville, OH 43756Off Market
- $129,6004 bd1 ba3k sqft290 E Union Ave #48, McConnelsville, OH 43756Off Market
- $112,3002 bd1 ba1.5k sqft132 S 9th St #48, McConnelsville, OH 43756Off Market
- $105,0002 bd1 ba750 sqft140 S 9th St #48, McConnelsville, OH 43756Off Market
Nearby schools
GreatSchools rating
- 7/10West Elementary SchoolGrades: PK-6Distance: 8.5 mi
- 4/10Morgan Junior High SchoolGrades: 7-8Distance: 2.7 mi
- 4/10Morgan High SchoolGrades: 9-12Distance: 2.9 mi
Schools provided by the listing agent
- District: Morgan LSD - 5801
Source: MLS Now. This data may not be complete. We recommend contacting the local school district to confirm school assignments for this home.


Get pre-qualified for a loan
At Zillow Home Loans, we can pre-qualify you in as little as 5 minutes with no impact to your credit score.An equal housing lender. NMLS #10287.
- Ohio
- Morgan County
- McConnelsville
- 43756
- 310 E Union Ave
Nearby cities
Nearby zip codes
Other McConnelsville Topics
