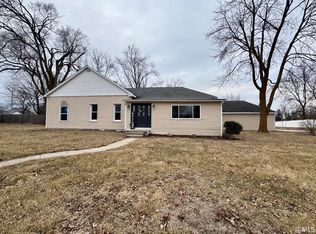
**OPEN HOUSE CANCELLED** Welcome to 310 E Walnut St in Waterloo! This cozy 3-bedroom, 2-full-bath home blends timeless character with practical features, including beautiful original hardwood floors and a durable metal roof. Situated on a spacious lot, the property offers plenty of room to relax, entertain, or enjoy the outdoors. The extended garage provides abundant space for vehicles, storage, a workshop, or your favorite hobbies. A charming home with room to make it your own!
Pending
$185,000
310 E Walnut St, Waterloo, IN 46793
3beds
1,092sqft
Single Family Residence
Built in 1951
10,018 Square Feet Lot
$185,100 Zestimate®
$--/sqft
$-- HOA
What's special
Durable metal roofBeautiful original hardwood floors
- 19 days
- 624
- 73
Likely to sell faster than
Zillow last checked:
Listing updated:
Listed by:
Miguel Guzman Cell:260-416-1704,
CENTURY 21 Bradley Realty, Inc
Source: IRMLS,MLS#: 202637275
Facts & features
Interior
Bedrooms & bathrooms
- Bedrooms: 3
- Bathrooms: 2
- Full bathrooms: 2
- Main level bedrooms: 3
Bedroom 1
- Level: Main
Bedroom 2
- Level: Main
Kitchen
- Level: Main
- Area: 110
- Dimensions: 11 x 10
Living room
- Level: Main
- Area: 198
- Dimensions: 18 x 11
Heating
- Natural Gas, Forced Air
Cooling
- Central Air
Appliances
- Included: Dishwasher, Microwave, Refrigerator, Washer, Dryer-Electric, Electric Oven, Electric Range, Gas Water Heater
- Laundry: Electric Dryer Hookup, Washer Hookup
Features
- 1st Bdrm En Suite
- Basement: Full,Concrete
- Has fireplace: No
Interior area
- Total structure area: 1,932
- Total interior livable area: 1,092 sqft
- Finished area above ground: 1,092
- Finished area below ground: 0
Video & virtual tour
Property
Parking
- Total spaces: 1
- Parking features: Detached, Garage Door Opener
- Garage spaces: 1
Features
- Levels: One
- Stories: 1
- Fencing: Vinyl
Lot
- Size: 10,018 Square Feet
- Dimensions: 60x179
- Features: Level
Details
- Parcel number: 170603382010.000008
Construction
Type & style
- Home type: SingleFamily
- Architectural style: Traditional
- Property subtype: Single Family Residence
Materials
- Vinyl Siding
- Roof: Metal
Condition
- New construction: No
- Year built: 1951
Utilities & green energy
- Sewer: City
- Water: City
Community & HOA
Community
- Subdivision: None
Location
- Region: Waterloo
Financial & listing details
- Tax assessed value: $56,300
- Annual tax amount: $1,108
- Date on market: 9/10/2026
- Listing terms: Cash,Conventional,FHA,USDA Loan,VA Loan
Estimated market value
$185,100
$176,000 - $194,000
$1,547/mo
Price history
| Date | Event | Price |
|---|---|---|
| 9/17/2026 | Pending sale | $185,000 |
Source:  IRMLS #202637275 Report a problem IRMLS #202637275 Report a problem | ||
| 9/10/2026 | Listed for sale | $185,000 |
Source: IRMLS #202637275 Report a problem | ||
Public tax history
| Year | Property taxes | Tax assessment |
|---|---|---|
| 2025 | $1,102 +6.4% | $56,300 +2.2% |
| 2024 | $1,036 +9.5% | $55,100 +6.4% |
| 2023 | $946 -3.7% | $51,800 +9.5% |
| 2022 | $982 +2.3% | $47,300 -3.7% |
| 2021 | $960 -10.4% | $49,100 +2.3% |
| 2020 | $1,072 -0.6% | $48,000 -10.4% |
| 2019 | $1,078 -1.9% | $53,600 |
| 2018 | $1,099 -7.9% | $53,600 -1.5% |
| 2017 | $1,193 +21% | $54,400 -8% |
| 2016 | $986 -0.6% | $59,100 -1.7% |
| 2014 | $992 -18.3% | $60,100 -1% |
| 2013 | $1,214 -8.6% | $60,700 -8.6% |
| 2012 | $1,328 +866.2% | $66,400 -3.9% |
| 2011 | $137 -25.4% | $69,100 |
| 2010 | $184 +2% | $69,100 |
| 2009 | $181 -8.6% | $69,100 +2.2% |
| 2007 | $198 -44.3% | $67,600 |
| 2006 | $355 | $67,600 +15.2% |
| 2005 | -- | $58,700 |
Find assessor info on the county website
Monthly payment
Est. payment
Payment breakdown
Explore the cost of this home by adjusting the details. Changes won't be saved.Climate risks
Neighborhood: 46793
Nearby schools
Schools provided by the listing agent
- Elementary: Waterloo
- Middle: Dekalb
- High: Dekalb
- District: Dekalb Central United
Source: IRMLS. This data may not be complete. We recommend contacting the local school district to confirm school assignments for this home.
Similar homes
- $199,9003 bd2 ba1.3k sqft597 County Road 39, Waterloo, IN 46793For Sale
 MLS ID #202638232, Rebecca Maldeney, Indiana Real Estate. IRMLS
 - $174,9003 bd2 ba1.3k sqft640 E Wayne St, Kendallville, IN 46755For Sale
 MLS ID #202636592, Diaa Almalahi, Epique Inc.. IRMLS
 - $195,0003 bd2 ba1.5k sqft501 Drake Rd, Kendallville, IN 46755For Sale
 MLS ID #202632522, Tammie Rhine, Mike Thomas Assoc., Inc. IRMLS
 - $187,5003 bd1 ba1.6k sqft314 Woodville St, Edon, OH 43518For Sale
 MLS ID #10013796, Terrance Miller, RE/MAX Preferred Associates. NORIS
