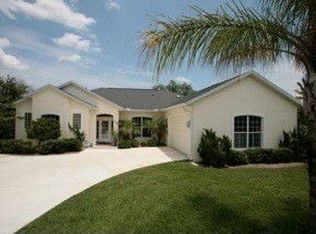
Southern Style Custom Hickson home with attention to detail. A Welcoming front porch with a swing brings you outside to enjoy the beauty of a well manicured landscape. The house interior offers a flowing floor plan that is open with high ceilings and crown molding. Living area includes gas fireplace framed with built-ins on each side. The main living, dining, foyer and home office offers hard wood floors. A home office is well equipped with built-in desk, credenza, and book cases. The location of home office is just off the foyer with a set of French doors for additional sound proofing. The split bedroom plan offers a large master bedroom with walk-in closet, a bathroom area with double sinks, step-in shower (no door needed), soaking tub and access door to the back screened porch area. Kitchen is open to a cozy breakfast nook with built-in bench and window for the morning sun. Steps from the kitchen and accessible to the garage is a spacious laundry room with additional cabinets and storage closet. Guest Bedroom number 1 is large with double closets for any additional overflow of seasonal clothing or décor. A half bath is conveniently located for visiting guests. The oversized two car garage also has a golf cart door for a short ride to the golf club and all the amenities offered in this golf and tennis community. Memberships are available for recreation, club dining or golfing.
This property is not currently displayed as for sale or rent on Zillow. This may be different from what's on other websites or public sources.