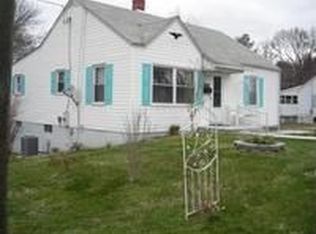
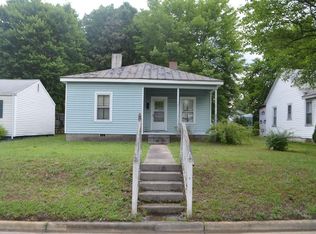
The pictures provided have the homeowners items and may have been taken before or after work was done. I feel this is better than pictures of an empty house and is essential to give the potential buyer a visual of the "true space" provided in the home. Behind the front door spreads a large living room where you can soon entertain friends and family. To the right, there's a bedroom or home office. It has a clothes closet & an accessory closet. Out of the Living room; you enter into a center foyer giving you the choice of the stairwell, the Master bedroom, bathroom, or into the kitchen. The Stairwell leads up to an open room that could be an open 5th bedroom, sewing area, study, or simply storage. Thru that room; is an entry into another bedroom. This room has a closet. Both rooms have an access door to the attic that has been wired for lighting and supplied with partial flooring for easy access in the attic space. Back down the staircase into the foyer your next stop is the Master Bedroom. This room is big enough to hold a California King bedroom suit, a desk and a closet. The bathroom has very generous space with a large porcelain shower/tub, a toiletry/ linen closet, a sink base cabinet and two wall cabinets. Before going into the kitchen you will find that the foyer also holds a linen closet with a perfectly hidden away HVAC return vent. Entering into the glorious kitchen you find cabinets galore! It is supplied with undercabinet lighting, double porcelain sink with overhead LED lighting, Stove, New Microwave, and a New Stainless French door refrigerator with icemaker and water dispenser. Heading out toward the back door you step out of the kitchen into the laundry area. There sets your matching W&D under a laundry supply shelf and clothing rod. This room also has a bonus area that could be used for extending your kitchen if you wish or leave as is for a pet food station & additional freezer space. On the adjacent wall there is a window looking into the kitchen over a counter & base cabinet that you could use for cleaning agents, extra canned goods, etc. Before going out the back door; there is the bonus room that you could use for another bedroom, play room, office, workout room or even turn it into a large walk-in pantry. My son used it for a game-room while my brother used it for a workout on his bowflex & inversion table. This room also has a large open closet with an end to end shelf & rod. This large closet space can easily be converted into a half bath. For $950 extra, we will provide that service. Additionally; this house has all hardwood flooring, with three rooms having tile, and one with carpet. All rooms have ceiling fans except for the bathroom, and vinyl replacement windows with mini blinds. There is a dishwasher provided if you want it but not installed & also glass shower doors. The Garage/ workshop has a concrete floor, regular & recessed lighting, ceiling fan & a/c. It has one entry door & a roll up door. Other than a workshop, it could be used for a home business, or game-room to entertain friends. Attached to the front; there is an open carport with concrete flooring for off road parking & bbq picnics. The yard is generous with plenty of space for a family garden or yard games and can be easily fenced for pets. The rar boundary already has a fence. Behind the access door to go underneath the home, there is the new hot water tank & the HVAC Air Handler that supplies the home with heating & cooling from an external Maytag Heat pump. We are in the process of moving everything out. This home is waiting for you and your family. Will continue to add pictures and a measured floor plan layout. Although it is for sale, it is private property. Do not trespass to view without an appt.
This property is not currently displayed as for sale or rent on Zillow. This may be different from what's on other websites or public sources.