Skip main navigation
Sold for $326,900
  • $326,900

    310 Easonville Park Dr, Cropwell, AL 35054

    3beds
    1,800sqft
    Single Family Residence
    Built in 2024
    0.36 Acres Lot
    $340,500 Zestimate®
    $182/sqft
    $2,118 Estimated rent

    Home value

    $340,500

    $323,000 - $358,000

    $2,118/mo

    Zestimate® history
    Loading
    Loading...

    Owner options

    List your home for rent

    $2,118/mo

    Rent Zestimate®

    Find your next renter with Zillow Rental Manager. Plus, with online applications, you can quickly screen prospective tenants – for free.

    Learn more

    $2,118/mo

    Rent Zestimate®

    Refinance and save

    $2,244/mo

    Est. payment

    Refinancing to a lower rate could help reduce your monthly payments and save thousands over the life of the loan.

    See today's rates

    $2,244/mo

    Est. payment

    Explore your selling options

    Work with a Zillow partner agent

    Leverage their expertise and Zillow's premium Showcase listings to get your home seen by more buyers.

    Get started

    List with your own agent

    Get your home in front of millions of buyers by listing it on Zillow.

    Learn how to do it

    Sell it yourself

    Take full control of how buyers see your home on Zillow by listing For Sale by Owner (FSBO).

    List your home

    What's special

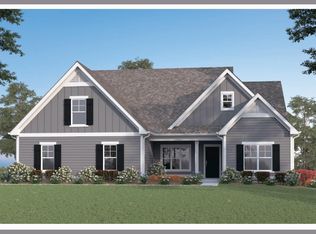
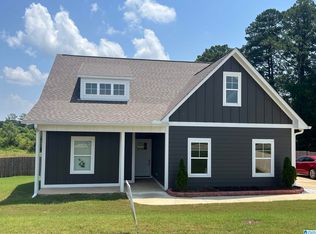
    This newly constructed house welcomes you home. Nestled in the sought out subdivision of Easonville Park just minutes from shopping, Logan Martin Lake, restaurants, & major interstates, you'll fall in love with the aesthetics of the neighborhood & the style of these modern farmhouse style cottages. You're welcomed by black wooden shutters & a creamy white exterior. Step inside where you'll find beautiful grey toned LVP flooring that cascades throughout the main living that offers open flow from the great room to the dining and into the kitchen. Ideal for entertaining & celebrating with friends & family as well as movie nights with the ones you love. The owner's suite offer an ensuite with oversized shower and generous closest space. The split bedroom floor plan allows your guest their own area to relax or the perfect spot for a home office. Step out back & enjoy your favorite drink on the covered deck.

    Zillow last checked:

    Listing updated:

    Listed by:

    Donna Breland 205-910-8799,

    Signature Realty

    Bought with:

    MLS Non-member Company

    Leading Edge R.E. Group-Mad.

    Source: GALMLS,MLS#: 21384091MLS Logo

    Facts & features

    Interior

    Bedrooms & bathrooms
    • Bedrooms: 3
    • Bathrooms: 3
    • Full bathrooms: 2
    • 1/2 bathrooms: 1
    Rooms
    • Room types: Bedroom, Bonus Room, Dining Room, Bathroom, Great Room, Half Bath (ROOM), Kitchen, Master Bathroom, Master Bedroom
    Primary bedroom
    • Level: First
    Bedroom 1
    • Level: First
    Primary bathroom
    • Level: First
    Bathroom 1
    • Level: First
    Bathroom 3
    • Level: First
    Dining room
    • Level: First
    Kitchen
    • Features: Stone Counters, Breakfast Bar, Kitchen Island, Pantry
    • Level: First
    Basement
    • Area: 0
    Heating
    • Central, Electric
    Cooling
    • Central Air, Electric
    Appliances
    • Included: Dishwasher, Microwave, Self Cleaning Oven, Stainless Steel Appliance(s), Stove-Electric, Electric Water Heater
    • Laundry: Electric Dryer Hookup, Washer Hookup, Main Level, Laundry Room, Laundry (ROOM), Yes
    Features
    • Recessed Lighting, Split Bedroom, High Ceilings, Smooth Ceilings, Linen Closet, Separate Shower, Split Bedrooms, Tub/Shower Combo, Walk-In Closet(s)
    • Flooring: Carpet, Laminate, Tile
    • Basement: Crawl Space
    • Attic: Walk-In,Walk-up,Yes
    • Has fireplace: No
    Interior area
    • Total interior livable area: 1,800 sqft
    • Finished area above ground: 1,800
    • Finished area below ground: 0

    Property

    Parking
    • Total spaces: 2
    • Parking features: Driveway, Off Street, On Street, Parking (MLVL), Garage Faces Side
    • Garage spaces: 2
    • Has uncovered spaces: Yes
    Features
    • Levels: One
    • Stories: 1
    • Patio & porch: Porch, Covered (DECK), Deck
    • Pool features: None
    • Has view: Yes
    • View description: None
    • Waterfront features: No
    Lot
    • Size: 0.36 Acres
    • Features: Interior Lot, Subdivision
    Details
    • Parcel number: 2807260001017.031
    • Special conditions: N/A

    Construction

    Type & style
    • Home type: SingleFamily
    • Property subtype: Single Family Residence
    Materials
    • HardiPlank Type
    Condition
    • New construction: Yes
    • Year built: 2024

    Utilities & green energy

    • Sewer: Septic Tank
    • Water: Public
    • Utilities for property: Underground Utilities

    Community & HOA

    Community
    • Features: Street Lights
    • Subdivision: Easonville Park
    HOA
    • Has HOA: Yes
    • Services included: Utilities for Comm Areas
    • HOA fee: $325 annually
    Location
    • Region: Cropwell

    Financial & listing details

    • Price per square foot: $182/sqft
    • Price range: $326.9K - $326.9K
    • Date on market: 4/27/2024
    • Road surface type: Paved

    Price history

    DateEventPrice
    8/19/2024Sold$326,900-3.8%$182/sqft
    Source: GALMLS #21384091 Report a problem
    7/17/2024Contingent$339,900$189/sqft
    Source: GALMLS #21384091 Report a problem
    7/9/2024Price change$339,900-1.4%$189/sqft
    Source: GALMLS #21384091 Report a problem
    6/23/2024Price change$344,900-0.7%$192/sqft
    Source: GALMLS #21384091 Report a problem
    6/6/2024Price change$347,500-0.7%$193/sqft
    Source: GALMLS #21384091 Report a problem
    4/27/2024Listed for sale$349,900+2.9%$194/sqft
    Source: GALMLS #21384091 Report a problem
    3/6/2024Sold$340,000-2.8%$189/sqft
    Source: GALMLS #21368613 Report a problem
    2/9/2024Pending sale$349,900$194/sqft
    Source: GALMLS #21368613 Report a problem
    10/20/2023Listed for sale$349,900$194/sqft
    Source: GALMLS #21368613 Report a problem
    10/19/2023Listing removed--
    Source: GALMLS #1362905 Report a problem
    8/16/2023Listed for sale$349,900$194/sqft
    Source: GALMLS #1362905 Report a problem

    Public tax history

    Tax history is unavailable.

    Neighborhood: Cropwell

    Nearby schools

    GreatSchools rating
    Schools provided by the listing agent
    • Elementary: Coosa Valley
    • Middle: Duran
    • High: Pell City

    Source: GALMLS. This data may not be complete. We recommend contacting the local school district to confirm school assignments for this home.

    Get a cash offer in 3 minutes
    Find out how much your home could sell for in as little as 3 minutes with a no-obligation cash offer.
    Estimated market value
    $340,500
    Get a cash offer in 3 minutes
    Find out how much your home could sell for in as little as 3 minutes with a no-obligation cash offer.
    Estimated market value
    $340,500