Skip main navigation
Closed
  • $865,000

    310 Edd Joyce Rd, Bell Buckle, TN 37020

    4beds
    3,743sqft
    Single Family Residence, Residential
    Built in 1998
    10 Acres Lot
    $865,100 Zestimate®
    $231/sqft
    $3,141 Estimated rent

    Home value

    $865,100

    $822,000 - $917,000

    $3,141/mo

    Zestimate® history
    Loading
    Loading...

    Owner options

    List your home for rent

    $3,141/mo

    Rent Zestimate®

    Find your next renter with Zillow Rental Manager. Plus, with online applications, you can quickly screen prospective tenants – for free.

    Learn more

    $3,141/mo

    Rent Zestimate®

    Refinance and save

    $5,069/mo

    Est. payment

    Refinancing to a lower rate could help reduce your monthly payments and save thousands over the life of the loan.

    See today's rates

    $5,069/mo

    Est. payment

    Explore your selling options

    Work with a Zillow partner agent

    Leverage their expertise and Zillow's premium Showcase listings to get your home seen by more buyers.

    Get started

    List with your own agent

    Get your home in front of millions of buyers by listing it on Zillow.

    Learn how to do it

    Sell it yourself

    Take full control of how buyers see your home on Zillow by listing For Sale by Owner (FSBO).

    List your home

    What's special

    Comfortable private atmosphereContemporary brick homePlenty of storageAbundant counter spaceModern appliances
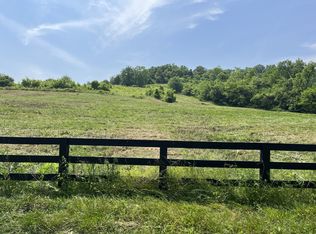
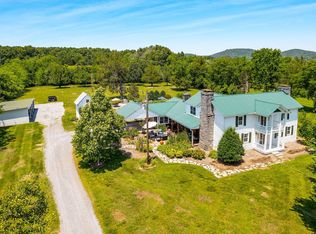
    Contemporary Brick Home on 10 Acres with Separate Living Quarters Enjoy the perfect blend of modern comfort and peaceful country living in this beautiful contemporary brick home set on 10 private acres. This spacious property offers room to breathe while still providing stylish updates and functional living spaces. Step inside to a large, open kitchen designed for gathering and entertaining, featuring abundant counter space, modern appliances, and plenty of storage. The updated master suite provides a relaxing retreat with tasteful upgrades and a comfortable, private atmosphere. Outside, the land offers endless possibilities—gardening, recreation, or simply enjoying the quiet surroundings. A separate shed with finished living quarters adds incredible flexibility, perfect for guests, extended family, a home office, rental potential, or hobby space. Property Highlights: • Contemporary brick home • 10 acres of land with room to roam • Spacious, well-appointed kitchen • Updated master suite • Detached shed with living quarters • Ideal for guests, workspace, or additional income • Peaceful country setting with modern convenience Items that do not convey: washer, dryer, curtains, microwave in kitchen, refrigerator in shed, master bedroom wall lights. Propane tank (leased from All Gas) is 40% full and services the two furnace units in the house. The line to the gas fire place has been capped off. Apartment in shed has kitchen, washer dryer hook ups and full bath. approx 25x27 Shop area is approx 25x27 If you're looking for space, versatility, and comfort all in one property, this unique home is ready to welcome you.

    Zillow last checked:

    Listing updated:

    Listed by:

    Greg Myers 615-390-9098,

    APP Realty

    Bought with:

    Jenna Wrobel, 378994

    Onward Real Estate

    Source: RealTracs MLS as distributed by MLS GRID,MLS#: 3148550MLS Logo

    Facts & features

    Interior

    Bedrooms & bathrooms
    • Bedrooms: 4
    • Bathrooms: 3
    • Full bathrooms: 3
    • Main level bedrooms: 3
    Bedroom 1
    • Features: Full Bath
    • Level: Full Bath
    • Area: 234 Square Feet
    • Dimensions: 13x18
    Bedroom 2
    • Features: Walk-In Closet(s)
    • Level: Walk-In Closet(s)
    • Area: 140 Square Feet
    • Dimensions: 10x14
    Bedroom 3
    • Area: 140 Square Feet
    • Dimensions: 10x14
    Bedroom 4
    • Area: 165 Square Feet
    • Dimensions: 11x15
    Primary bathroom
    • Features: Double Vanity
    • Level: Double Vanity
    Den
    • Features: Separate
    • Level: Separate
    • Area: 300 Square Feet
    • Dimensions: 15x20
    Dining room
    • Features: Combination
    • Level: Combination
    • Area: 182 Square Feet
    • Dimensions: 13x14
    Kitchen
    • Features: Pantry
    • Level: Pantry
    • Area: 180 Square Feet
    • Dimensions: 12x15
    Living room
    • Features: Great Room
    • Level: Great Room
    • Area: 322 Square Feet
    • Dimensions: 14x23
    Other
    • Features: Office
    • Level: Office
    • Area: 112 Square Feet
    • Dimensions: 8x14
    Other
    • Features: Exercise Room
    • Level: Exercise Room
    • Area: 210 Square Feet
    • Dimensions: 14x15
    Recreation room
    • Features: Other
    • Level: Other
    • Area: 294 Square Feet
    • Dimensions: 14x21
    Heating
    • Central, Heat Pump
    Cooling
    • Central Air, Electric
    Appliances
    • Included: Electric Oven, Electric Range, Dishwasher, Microwave, Refrigerator
    • Laundry: Electric Dryer Hookup, Washer Hookup
    Features
    • Ceiling Fan(s), Extra Closets, Walk-In Closet(s)
    • Flooring: Carpet, Wood, Tile
    • Basement: Crawl Space
    • Number of fireplaces: 1
    • Fireplace features: Living Room
    Interior area
    • Total structure area: 3,743
    • Total interior livable area: 3,743 sqft
    • Finished area above ground: 3,743

    Property

    Parking
    • Total spaces: 6
    • Parking features: Garage Door Opener, Garage Faces Side, Concrete
    • Garage spaces: 2
    • Uncovered spaces: 4
    Features
    • Levels: Two
    • Stories: 2
    • Patio & porch: Deck
    • Fencing: Partial
    Lot
    • Size: 10 Acres
    • Features: Level
    • Topography: Level
    Details
    • Additional structures: Barn(s), Storage
    • Parcel number: 032 01303 000
    • Special conditions: Standard

    Construction

    Type & style
    • Home type: SingleFamily
    • Architectural style: Contemporary
    • Property subtype: Single Family Residence, Residential
    Materials
    • Brick
    • Roof: Shingle
    Condition
    • New construction: No
    • Year built: 1998

    Utilities & green energy

    • Sewer: Private Sewer
    • Water: Private
    • Utilities for property: Electricity Available, Water Available

    Community & HOA

    Community
    • Security: Fire Alarm
    • Subdivision: None
    HOA
    • Has HOA: No
    Location
    • Region: Bell Buckle

    Financial & listing details

    • Price per square foot: $231/sqft
    • Tax assessed value: $567,300
    • Annual tax amount: $3,298
    • Date on market: 3/13/2026
    • Electric utility on property: Yes

    Price history

    DateEventPrice
    6/16/2026Sold$865,000-1.1%$231/sqft
    Source: RealTracs MLS as distributed by MLS GRID #3148550 Report a problem
    4/22/2026Contingent$875,000$234/sqft
    Source: RealTracs MLS as distributed by MLS GRID #3148550 Report a problem
    3/13/2026Listed for sale$875,000+59.1%$234/sqft
    Source: RealTracs MLS as distributed by MLS GRID #3148550 Report a problem
    5/9/2020Sold$550,000-4.3%$147/sqft
    Source: RealTracs MLS as distributed by MLS GRID #2098587 Report a problem
    1/30/2020Price change$575,000-1.7%$154/sqft
    Source: United Real Estate Middle Tennessee #2098587 Report a problem
    12/11/2019Price change$584,900-0.8%$156/sqft
    Source: United Real Estate Middle Tennessee #2098587 Report a problem
    11/16/2019Listed for sale$589,900+18.2%$158/sqft
    Source: United Real Estate Middle Tennessee #2098587 Report a problem
    7/20/2017Listing removed$499,000$133/sqft
    Source: RE/MAX ELITE #1825002 Report a problem
    5/7/2017Listed for sale$499,000-9.3%$133/sqft
    Source: RE/MAX ELITE #1825002 Report a problem
    3/8/2017Listing removed$549,900$147/sqft
    Source: RE/MAX ELITE #1745387 Report a problem
    2/15/2017Price change$549,900+5.8%$147/sqft
    Source: RE/MAX ELITE #1745387 Report a problem
    1/22/2017Price change$519,900-1.9%$139/sqft
    Source: RE/MAX ELITE #1745387 Report a problem
    8/17/2016Price change$529,900-3.6%$142/sqft
    Source: RE/MAX Elite #1745387 Report a problem
    7/7/2016Listed for sale$549,900+175%$147/sqft
    Source: RE/MAX Elite #1745387 Report a problem
    8/4/2000Sold$200,000$53/sqft
    Source: Public Record Report a problem

    Public tax history

    YearProperty taxesTax assessment
    2025$3,298 $141,825
    2024$3,298 $141,825
    2023$3,298 $141,825
    2022$3,298 $141,825
    2021-- $141,825 +84.6%
    2020$2,044 $76,825
    2019$2,044 +3.9%$76,825
    2018$1,967 +6.1%$76,825
    2017$1,854 $76,825 +6.1%
    2016$1,854 +9%$72,425
    2015$1,702 $72,425 -3.4%
    2014$1,702 $74,961
    2013$1,702 $74,961
    2012$1,702 $74,961
    2011$1,702 +2.3%$74,961 +2.3%
    2010$1,663 +1.4%$73,261 +1.4%
    2009$1,640 $72,257
    2008$1,640 $72,257
    2007$1,640 $72,257
    2006$1,640 -18.1%$72,257
    2005$2,002 +40.5%$72,257 +26.3%
    2004$1,425 +0.2%$57,229 +0.2%
    2002$1,422 $57,104
    2001-- $57,104 -75%
    2000-- $228,416
    Find assessor info on the county website

    Neighborhood: 37020

    Nearby schools

    GreatSchools rating
    Schools provided by the listing agent
    • Elementary: Cascade Elementary
    • Middle: Cascade Middle School
    • High: Cascade High School

    Source: RealTracs MLS as distributed by MLS GRID. This data may not be complete. We recommend contacting the local school district to confirm school assignments for this home.

    Get pre-qualified for a loan
    At Zillow Home Loans, we can pre-qualify you in as little as 5 minutes with no impact to your credit score.

    An equal housing lender. NMLS #10287.

    Sell for more on Zillow
    Get a Zillow Showcase℠ listing at no additional cost and you could sell for .
    $865,100
    2% more
    +$17,302
    With Zillow Showcase(estimated)
    $882,402