MAJOR PRICE REDUCTION! THESE SELLERS ARE SERIOUS! This spacious and beautiful home is a must-see for the buyer who is looking for the total package! The kitchen features granite countertops, stainless steel appliances, upgraded cabinetry, and hardwood floors that continue into the dining and living rooms, creating a warm and cohesive feel throughout the main level. The primary bedroom offers a walk-in closet and the en-suite bathroom was fully renovated in 2024 and now features a stunning walk-in shower. Two additional bedrooms and a full bath provide plenty of space for family or guests. Downstairs, you'll find the third full bath, a large den/office previously used as a fourth bedroom (NTC), a huge family room, a generous storage room, and a separate linen closet—plenty of space for living and entertaining. Step outside to a nice-sized deck and patio, perfect for cookouts and entertaining. Recent upgrades include a new HVAC system (2024), built-in microwave (2025), dishwasher and garbage disposal (2024), and roof (2022).
Sold for $475,000
$475,000
310 Edwards Dr, Fredericksburg, VA 22405
4beds
2,246sqft
Single Family Residence
Built in 2001
0.28 Acres Lot
$471,300 Zestimate®
$211/sqft
$2,706 Estimated rent
Home value
$471,300
$438,000 - $509,000
$2,706/mo
Zestimate® history
Owner options
List your home for rent
$2,706/mo
Rent Zestimate®
Find your next renter with Zillow Rental Manager. Plus, with online applications, you can quickly screen prospective tenants – for free.
$2,706/mo
Rent Zestimate®
Refinance and save
$2,855/mo
Est. payment
Refinancing to a lower rate could help reduce your monthly payments and save thousands over the life of the loan.
$2,855/mo
Est. payment
Explore your selling options
Work with a Zillow partner agent
Leverage their expertise and Zillow's premium Showcase listings to get your home seen by more buyers.
Get startedList with your own agent
Get your home in front of millions of buyers by listing it on Zillow.
Learn how to do itSell it yourself
Take full control of how buyers see your home on Zillow by listing For Sale by Owner (FSBO).
List your homeWhat's special
Huge family roomGranite countertopsGenerous storage roomUpgraded cabinetryHardwood floorsWalk-in closetNice-sized deck
Zillow last checked:
Listing updated:
Listed by:
Jennifer Layton 540-538-1097,
Long & Foster Real Estate, Inc.
Bought with:
Dante Bundy, SP200204028
Move4Free Realty, LLC
Source: Bright MLS,MLS#: VAST2039358
Facts & features
Interior
Bedrooms & bathrooms
- Bedrooms: 4
- Bathrooms: 3
- Full bathrooms: 3
- Main level bathrooms: 2
- Main level bedrooms: 3
Rooms
- Room types: Living Room, Dining Room, Primary Bedroom, Bedroom 2, Bedroom 3, Bedroom 4, Kitchen, Recreation Room, Utility Room, Bathroom 2, Bathroom 3, Primary Bathroom
Primary bedroom
- Features: Flooring - Carpet, Ceiling Fan(s), Walk-In Closet(s)
- Level: Main
- Area: 160 Square Feet
- Dimensions: 16 x 10
Bedroom 2
- Features: Flooring - Carpet, Ceiling Fan(s)
- Level: Main
- Area: 110 Square Feet
- Dimensions: 11 x 10
Bedroom 3
- Features: Flooring - Carpet, Ceiling Fan(s)
- Level: Main
- Area: 121 Square Feet
- Dimensions: 11 x 11
Bedroom 4
- Features: Flooring - Carpet
- Level: Lower
- Area: 143 Square Feet
- Dimensions: 13 x 11
Primary bathroom
- Features: Flooring - Luxury Vinyl Plank
- Level: Main
Bathroom 2
- Level: Main
Bathroom 3
- Level: Lower
Dining room
- Features: Flooring - HardWood
- Level: Main
- Area: 80 Square Feet
- Dimensions: 10 x 8
Kitchen
- Features: Flooring - HardWood
- Level: Main
- Area: 120 Square Feet
- Dimensions: 12 x 10
Living room
- Features: Flooring - HardWood, Ceiling Fan(s)
- Level: Main
- Area: 255 Square Feet
- Dimensions: 17 x 15
Recreation room
- Features: Flooring - Carpet, Ceiling Fan(s)
- Level: Lower
Utility room
- Level: Lower
- Area: 209 Square Feet
- Dimensions: 19 x 11
Heating
- Heat Pump, Electric
Cooling
- Ceiling Fan(s), Heat Pump, Central Air, Electric
Appliances
- Included: Disposal, Dishwasher, Water Heater, Cooktop, Refrigerator, Ice Maker, Washer, Dryer, Microwave, Electric Water Heater
Features
- Family Room Off Kitchen, Primary Bath(s), Open Floorplan, Dry Wall
- Flooring: Hardwood, Luxury Vinyl, Carpet, Vinyl, Wood
- Doors: Six Panel
- Windows: Double Pane Windows
- Basement: Exterior Entry,Side Entrance,Finished
- Number of fireplaces: 1
- Fireplace features: Gas/Propane
Interior area
- Total structure area: 2,386
- Total interior livable area: 2,246 sqft
- Finished area above ground: 1,193
- Finished area below ground: 1,053
Property
Parking
- Total spaces: 6
- Parking features: Garage Faces Front, Garage Door Opener, Driveway, Off Street, Attached
- Attached garage spaces: 2
- Uncovered spaces: 4
Accessibility
- Accessibility features: None
Features
- Levels: Split Foyer,Two
- Stories: 2
- Patio & porch: Deck, Porch
- Exterior features: Sidewalks
- Pool features: None
- Fencing: Back Yard
Lot
- Size: 0.28 Acres
Details
- Additional structures: Above Grade, Below Grade
- Parcel number: 54L 26 346
- Zoning: R1
- Special conditions: Standard
Construction
Type & style
- Home type: SingleFamily
- Property subtype: Single Family Residence
Materials
- Vinyl Siding
- Foundation: Permanent, Slab
- Roof: Architectural Shingle
Condition
- Very Good
- New construction: No
- Year built: 2001
Utilities & green energy
- Sewer: Public Sewer
- Water: Public
- Utilities for property: Underground Utilities
Community & HOA
Community
- Subdivision: Grafton Village
HOA
- Has HOA: No
Location
- Region: Fredericksburg
Financial & listing details
- Price per square foot: $211/sqft
- Tax assessed value: $397,100
- Annual tax amount: $2,463
- Date on market: 6/6/2025
- Listing agreement: Exclusive Right To Sell
- Ownership: Fee Simple
Price history
| Date | Event | Price |
|---|---|---|
| 7/25/2025 | Sold | $475,000$211/sqft |
Source:  Bright MLS #VAST2039358 Report a problem Bright MLS #VAST2039358 Report a problem | ||
| 6/20/2025 | Pending sale | $475,000$211/sqft |
Source: Bright MLS #VAST2039358 Report a problem | ||
| 6/11/2025 | Price change | $475,000-3.1%$211/sqft |
Source:  Long & Foster Broker Feed #VAST2039358 Report a problem Long & Foster Broker Feed #VAST2039358 Report a problem | ||
| 6/6/2025 | Listed for sale | $490,000+48.9%$218/sqft |
Source: Bright MLS #VAST2039358 Report a problem | ||
| 3/24/2021 | Listing removed | -- |
Source: Owner Report a problem | ||
| 10/26/2020 | Sold | $329,000-1.8%$146/sqft |
Source: Public Record Report a problem | ||
| 8/21/2020 | Pending sale | $335,000$149/sqft |
Source: Owner Report a problem | ||
| 8/14/2020 | Listed for sale | $335,000+9.9%$149/sqft |
Source: Owner Report a problem | ||
| 7/31/2017 | Sold | $304,900$136/sqft |
Source: Public Record Report a problem | ||
| 6/21/2017 | Pending sale | $304,900$136/sqft |
Source: RE/MAX Allegiance #ST9976641 Report a problem | ||
| 6/14/2017 | Listed for sale | $304,900+21.5%$136/sqft |
Source: RE/MAX Allegiance #ST9976641 Report a problem | ||
| 9/27/2013 | Sold | $251,000-3.1%$112/sqft |
Source: Public Record Report a problem | ||
| 9/5/2013 | Pending sale | $259,000$115/sqft |
Source: CENTURY 21 New Millennium #ST8170047 Report a problem | ||
| 8/31/2013 | Listed for sale | $259,000+16.4%$115/sqft |
Source: CENTURY 21 New Millennium #ST8170047 Report a problem | ||
| 11/21/2011 | Sold | $222,500-1.1%$99/sqft |
Source: Public Record Report a problem | ||
| 10/9/2011 | Price change | $225,000-6.2%$100/sqft |
Source: Coldwell Banker Elite Report a problem | ||
| 9/20/2011 | Listed for sale | $239,900+55.5%$107/sqft |
Source: Coldwell Banker Elite #ST7692986 Report a problem | ||
| 6/29/2011 | Sold | $154,229-54.6%$69/sqft |
Source: Public Record Report a problem | ||
| 3/1/2006 | Sold | $340,000+147.7%$151/sqft |
Source: Public Record Report a problem | ||
| 1/16/2002 | Sold | $137,250$61/sqft |
Source: Public Record Report a problem | ||
Public tax history
| Year | Property taxes | Tax assessment |
|---|---|---|
| 2025 | $3,668 +3.4% | $397,100 |
| 2024 | $3,548 +12.6% | $397,100 +13.1% |
| 2023 | $3,150 +5.6% | $351,000 |
| 2022 | $2,984 +7.5% | $351,000 +22.7% |
| 2021 | $2,775 | $286,100 |
| 2020 | $2,775 +2.3% | $286,100 +6.6% |
| 2019 | $2,712 +2% | $268,500 |
| 2018 | $2,658 +7.9% | $268,500 +7.9% |
| 2017 | $2,463 | $248,800 |
| 2016 | $2,463 | $248,800 +9.3% |
| 2015 | -- | $227,700 |
| 2014 | -- | $227,700 +5.3% |
| 2013 | -- | $216,300 |
| 2012 | -- | $216,300 +12.1% |
| 2011 | -- | $193,000 |
| 2010 | -- | $193,000 -17.7% |
| 2009 | -- | $234,600 |
| 2008 | -- | $234,600 -20.6% |
| 2006 | -- | $295,600 |
| 2005 | -- | $295,600 +69.4% |
| 2004 | -- | $174,500 +37.4% |
| 2003 | -- | $127,000 +31.1% |
| 2002 | -- | $96,900 |
Find assessor info on the county website
Neighborhood: 22405
Nearby homes
- $456,1003 bd2 ba1.9k sqft312 Edwards Dr, Fredericksburg, VA 22405Off Market
- $487,0003 bd3 ba1.8k sqft308 Edwards Dr, Fredericksburg, VA 22405Off Market
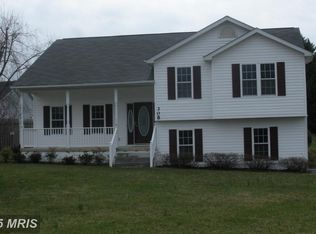
- $487,5005 bd3 ba1.3k sqft311 Edwards Dr, Fredericksburg, VA 22405Off Market
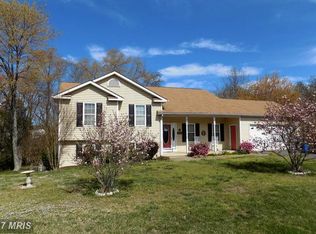
- $441,4003 bd2 ba1.3k sqft313 Edwards Dr, Fredericksburg, VA 22405Off Market
- $520,2005 bd4 ba2.6k sqft309 Edwards Dr, Fredericksburg, VA 22405Off Market
- $443,0003 bd2 ba1.5k sqft314 Edwards Dr, Fredericksburg, VA 22405Off Market
- $427,9003 bd2 ba1.2k sqft59 Little Whim Rd, Fredericksburg, VA 22405Off Market
- $395,0003 bd2 ba1.4k sqft57 Little Whim Rd, Fredericksburg, VA 22405Off Market
Nearby schools
GreatSchools rating
- 6/10Grafton Village Elementary SchoolGrades: K-5Distance: 1.1 mi
- 6/10Donald B. Dixon-Lyle R. Smith Middle SchoolGrades: 6-8Distance: 1.4 mi
- 4/10Stafford Sr. High SchoolGrades: 9-12Distance: 3.8 mi
Schools provided by the listing agent
- Elementary: Grafton Village
- Middle: Dixon-smith
- High: Stafford
- District: Stafford County Public Schools
Source: Bright MLS. This data may not be complete. We recommend contacting the local school district to confirm school assignments for this home.
Get a cash offer in 3 minutes
Find out how much your home could sell for in as little as 3 minutes with a no-obligation cash offer.
Estimated market value
$471,300
Get a cash offer in 3 minutes
Find out how much your home could sell for in as little as 3 minutes with a no-obligation cash offer.
Estimated market value
$471,300
- Virginia
- Stafford County
- Fredericksburg
- 22405
- 310 Edwards Dr
Nearby cities
Nearby neighborhoods
Nearby zip codes
Other Fredericksburg Topics
