Skip main navigation
Sold for $622,500
  • $622,500

    310 Electra Dr, Cary, NC 27513

    4beds
    2,271sqft
    Single Family Residence, Residential
    Built in 1985
    0.33 Acres Lot
    $609,800 Zestimate®
    $274/sqft
    $2,754 Estimated rent

    Home value

    $609,800

    $579,000 - $646,000

    $2,754/mo

    Zestimate® history
    Loading
    Loading...

    Owner options

    List your home for rent

    $2,754/mo

    Rent Zestimate®

    Find your next renter with Zillow Rental Manager. Plus, with online applications, you can quickly screen prospective tenants – for free.

    Learn more

    $2,754/mo

    Rent Zestimate®

    Refinance and save

    $3,677/mo

    Est. payment

    Refinancing to a lower rate could help reduce your monthly payments and save thousands over the life of the loan.

    See today's rates

    $3,677/mo

    Est. payment

    Explore your selling options

    Work with a Zillow partner agent

    Leverage their expertise and Zillow's premium Showcase listings to get your home seen by more buyers.

    Get started

    List with your own agent

    Get your home in front of millions of buyers by listing it on Zillow.

    Learn how to do it

    Sell it yourself

    Take full control of how buyers see your home on Zillow by listing For Sale by Owner (FSBO).

    List your home

    What's special

    Game roomFresh interior paintCorner lotNew carpetSliding door
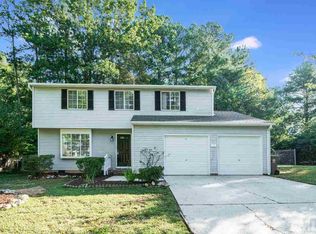
    Refreshed and ready for a new family, this Cary split-level home on corner lot is packed with features & ready for entertaining. Fresh interior paint, new carpet, and the deck was rebuilt. Detached 2 car garage w/large unfinished storage upstairs and plenty of additional parking. 2 additional storage buildings, gazebo, & 3 season sunroom. Game room is complete with all the toys (they convey!). 2 primary bedrooms, the lower-level primary has pebble floor walk in shower, walk in room functioning as a closet, & sliding door. Roof 2022, windows approx 10-11 years, HVAC has a regular maintenance plan. Fiber cement siding, shutters, & gutters w/leaf guards about 5 yrs ago. Way too many features to list here, see agent remarks and the features list in the documents section for more

    Zillow last checked:

    Listing updated:

    Listed by:

    Tip Iuliucci 910-527-0948,

    Northside Realty Inc.,

    Paul Kreader 919-637-3963,

    Northside Realty Inc.

    Bought with:

    Meryn Bolton, 342908

    Haven and Homes Real Estate

    Source: Doorify MLS,MLS#: 10083161MLS Logo

    Facts & features

    Interior

    Bedrooms & bathrooms
    • Bedrooms: 4
    • Bathrooms: 3
    • Full bathrooms: 3
    Heating
    • Forced Air
    Cooling
    • Central Air, Wall Unit(s)
    Appliances
    • Included: Dishwasher, Electric Range, Microwave, Refrigerator, Washer/Dryer Stacked
    • Laundry: Lower Level
    Features
    • Ceiling Fan(s), Second Primary Bedroom, Vaulted Ceiling(s), Walk-In Shower
    • Flooring: Carpet, Laminate, Parquet, Vinyl
    • Doors: Sliding Doors
    • Basement: Interior Entry, Partially Finished, Walk-Out Access
    • Number of fireplaces: 1
    • Fireplace features: Gas, Master Bedroom, Propane
    • Common walls with other units/homes: No Common Walls
    Interior area
    • Total structure area: 2,271
    • Total interior livable area: 2,271 sqft
    • Finished area above ground: 2,271
    • Finished area below ground: 0

    Property

    Parking
    • Total spaces: 6
    • Parking features: Detached, Garage, Gravel
    • Garage spaces: 2
    • Uncovered spaces: 4
    Features
    • Levels: Multi/Split, Tri-Level
    • Stories: 3
    • Patio & porch: Deck, Rear Porch, Screened
    • Exterior features: Fenced Yard, Private Yard, Storage
    • Fencing: Chain Link, Wrought Iron
    • Has view: Yes
    Lot
    • Size: 0.33 Acres
    • Dimensions: 138 x 97 x 145 x 96
    • Features: Corner Lot, Landscaped, Level
    Details
    • Additional structures: Garage(s), Gazebo, Shed(s), Storage
    • Parcel number: 0140290
    • Special conditions: Standard

    Construction

    Type & style
    • Home type: SingleFamily
    • Architectural style: Traditional
    • Property subtype: Single Family Residence, Residential
    Materials
    • Brick, Fiber Cement, Masonite
    • Foundation: Combination, Slab, Other
    • Roof: Shingle
    Condition
    • New construction: No
    • Year built: 1985

    Utilities & green energy

    • Sewer: Public Sewer
    • Water: Public
    • Utilities for property: Electricity Connected, Sewer Connected, Water Connected, Propane

    Community & HOA

    Community
    • Subdivision: Hearthstone Farms
    HOA
    • Has HOA: No
    • Amenities included: None
    Location
    • Region: Cary

    Financial & listing details

    • Price per square foot: $274/sqft
    • Tax assessed value: $492,683
    • Annual tax amount: $4,047
    • Date on market: 3/19/2025
    • Road surface type: Asphalt

    Price history

    DateEventPrice
    4/28/2025Sold$622,500-1.2%$274/sqft
    Source: Doorify MLS #10083161 Report a problem
    3/23/2025Pending sale$629,900$277/sqft
    Source: Doorify MLS #10083161 Report a problem
    3/19/2025Listed for sale$629,900+5.9%$277/sqft
    Source: Doorify MLS #10083161 Report a problem
    10/19/2024Listing removed$594,900$262/sqft
    Source: Doorify MLS #10039988 Report a problem
    10/2/2024Price change$594,900-4%$262/sqft
    Source: Doorify MLS #10039988 Report a problem
    9/20/2024Price change$619,900-0.8%$273/sqft
    Source: Doorify MLS #10039988 Report a problem
    9/4/2024Price change$624,900-2.3%$275/sqft
    Source: Doorify MLS #10039988 Report a problem
    8/22/2024Price change$639,900-1.5%$282/sqft
    Source: Doorify MLS #10039988 Report a problem
    7/9/2024Listed for sale$649,900$286/sqft
    Source: Doorify MLS #10039988 Report a problem

    Public tax history

    YearProperty taxesTax assessment
    2025$4,243 +4.8%$492,683
    2024$4,047 +34.2%$492,683 +64.8%
    2023$3,015 +3.9%$298,914
    2022$2,903 +2%$298,914
    2021$2,845 -0.5%$298,914
    2020$2,860 +18.3%$298,914 +33.5%
    2019$2,417 $223,880
    2018$2,417 +10.9%$223,880
    2017$2,180 +1.5%$223,880
    2016$2,148 +0.4%$223,880 +4%
    2015$2,140 +6%$215,370
    2014$2,019 $215,370
    2013-- $215,370
    2012-- $215,370
    2011-- $215,370
    2010-- $215,370
    2009-- $215,370
    2008-- --
    2007-- --
    2006-- --
    2005-- --
    2004-- --
    2003-- --
    2002-- --
    2001-- --
    Find assessor info on the county website

    Neighborhood: 27513

    Nearby schools

    GreatSchools rating
    Schools provided by the listing agent
    • Elementary: Wake - Reedy Creek
    • Middle: Wake - Reedy Creek
    • High: Wake - Cary

    Source: Doorify MLS. This data may not be complete. We recommend contacting the local school district to confirm school assignments for this home.

    Get a cash offer in 3 minutes
    Find out how much your home could sell for in as little as 3 minutes with a no-obligation cash offer.
    Estimated market value
    $609,800
    Get a cash offer in 3 minutes
    Find out how much your home could sell for in as little as 3 minutes with a no-obligation cash offer.
    Estimated market value
    $609,800