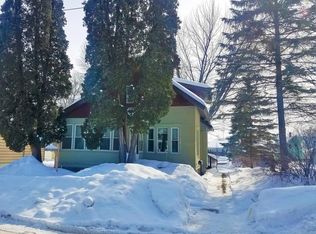
*****The OPEN HOUSE on 6/24/23 at noon has been cancelled. The property is now under contract***** This beautiful 3-bedroom home was completely remodeled in 2018 including the plumbing, electrical, new windows, doors, flooring, a steel support beam, ceiling texture, wall paint, white trim, exterior paint & landscaping. Situated on a .26 acre lot, this home welcomes you in through the enclosed front porch & leads you into the family room, dining room & kitchen. Boasting a large, updated kitchen w/ alder cabinets, SS appliances, title backsplash & ample pantry storage, this space accommodates your culinary pursuits. The full bathroom was updated w/a new tub, tile surround, vanity & mirror. The main floor laundry room provides a utility sink, washer, dryer & access to the mudroom. Upstairs you’ll find 3 bedrooms, a storage closet area & access to the rooftop balcony overlooking the firepit area.
Closed
$230,000
310 Elm Ave SE, Montgomery, MN 56069
3beds
2,420sqft
Single Family
Built in 1920
0.26 Acres Lot
$255,000 Zestimate®
$95/sqft
$1,772 Estimated rent
Home value
$255,000
$242,000 - $268,000
$1,772/mo
Zestimate® history
Owner options
List your home for rent
$1,772/mo
Rent Zestimate®
Find your next renter with Zillow Rental Manager. Plus, with online applications, you can quickly screen prospective tenants – for free.
$1,772/mo
Rent Zestimate®
Refinance and save
$1,435/mo
Est. payment
Refinancing to a lower rate could help reduce your monthly payments and save thousands over the life of the loan.
$1,435/mo
Est. payment
Explore your selling options
Work with a Zillow partner agent
Leverage their expertise and Zillow's premium Showcase listings to get your home seen by more buyers.
Get startedList with your own agent
Get your home in front of millions of buyers by listing it on Zillow.
Learn how to do itSell it yourself
Take full control of how buyers see your home on Zillow by listing For Sale by Owner (FSBO).
List your homeWhat's special
Located near downtownStorage closet areaExterior paintCeiling textureNew windowsNew tubTile surround
Zillow last checked:
Listing updated:
Listed by:
Jeffrey P. Baechler 952-388-8010,
Coldwell Banker Realty
Bought with:
Scott L Adamek
RE/MAX Advantage Plus
Source: NorthstarMLS as distributed by MLS GRID,MLS#: 6391331
Facts & features
Interior
Bedrooms & bathrooms
- Bedrooms: 3
- Bathrooms: 1
- Full bathrooms: 1
Bedroom
- Level: Upper
- Area: 120 Square Feet
- Dimensions: 12 x 10
Bedroom 2
- Level: Upper
- Area: 108 Square Feet
- Dimensions: 12 x 9
Bedroom 3
- Level: Upper
- Area: 100 Square Feet
- Dimensions: 10 x 10
Dining room
- Level: Main
- Area: 120 Square Feet
- Dimensions: 12 x 10
Kitchen
- Level: Main
- Area: 132 Square Feet
- Dimensions: 12 x 11
Laundry
- Level: Main
- Area: 88 Square Feet
- Dimensions: 11 x 8
Living room
- Level: Main
- Area: 220 Square Feet
- Dimensions: 20 x 11
Mud room
- Level: Main
- Area: 72 Square Feet
- Dimensions: 12 x 6
Other
- Level: Upper
- Area: 91 Square Feet
- Dimensions: 13 x 7
Porch
- Level: Main
- Area: 100 Square Feet
- Dimensions: 10 x 10
Storage
- Level: Upper
- Area: 72 Square Feet
- Dimensions: 18 x 4
Other
- Level: Basement
- Area: 920 Square Feet
- Dimensions: 46 x 20
Heating
- Forced Air
Cooling
- Central Air
Appliances
- Included: Dryer, Exhaust Fan, Gas Water Heater, Microwave, Range, Refrigerator, Stainless Steel Appliance(s), Washer, Water Softener Owned
- Laundry: Electric Dryer Hookup, Laundry Room, Main Level, Sink, Washer Hookup
Features
- Basement: Storage Space,Unfinished
- Has fireplace: No
Interior area
- Total structure area: 2,420
- Total interior livable area: 2,420 sqft
- Finished area above ground: 1,500
- Finished area below ground: 0
Property
Parking
- Total spaces: 2
- Parking features: Detached Garage, Garage Door Opener
- Garage spaces: 2
- Has uncovered spaces: Yes
- Details: Garage Dimensions (22 x 22), Garage Door Height (7), Garage Door Width (16)
Accessibility
- Accessibility features: None
Features
- Levels: One and One Half
- Stories: 1.5
- Patio & porch: Deck, Enclosed, Front Porch, Patio, Rear Porch
- Fencing: Partial,Wood
Lot
- Size: 0.26 Acres
- Dimensions: 150 x 75
- Features: Tree Coverage - Medium
Details
- Foundation area: 992
- Parcel number: 225800220
- Zoning description: Residential-Single Family
Construction
Type & style
- Home type: SingleFamily
- Property subtype: Single Family
Materials
- Roof: Age Over 8 Years,Age 8 Years or Less,Architectural Shingle,Asphalt,Flat,Rubber
Condition
- New construction: No
- Year built: 1920
Utilities & green energy
- Electric: Circuit Breakers, 100 Amp Service
- Gas: Natural Gas
- Sewer: City Sewer/Connected
- Water: City Water/Connected
Community & HOA
Community
- Subdivision: Park Add
HOA
- Has HOA: No
Location
- Region: Montgomery
Financial & listing details
- Price per square foot: $95/sqft
- Tax assessed value: $213,900
- Annual tax amount: $2,752
- Date on market: 6/22/2023
- Road surface type: Paved
Price history
| Date | Event | Price |
|---|---|---|
| 7/28/2023 | Sold | $230,000+2.3%$95/sqft |
Source:  NorthstarMLS as distributed by MLS GRID #6391331 Report a problem NorthstarMLS as distributed by MLS GRID #6391331 Report a problem | ||
| 6/24/2023 | Pending sale | $224,900$93/sqft |
Source: NorthstarMLS as distributed by MLS GRID #6391331 Report a problem | ||
| 6/23/2023 | Listed for sale | $224,900+27.1%$93/sqft |
Source: NorthstarMLS as distributed by MLS GRID #6391331 Report a problem | ||
| 7/6/2018 | Sold | $177,000-1.1%$73/sqft |
Source: NorthstarMLS as distributed by MLS GRID #4958370 Report a problem | ||
| 6/4/2018 | Pending sale | $178,976$74/sqft |
Source: RE/MAX ADVANTAGE PLUS #4958370 Report a problem | ||
| 5/24/2018 | Listed for sale | $178,976+231.4%$74/sqft |
Source: RE/MAX Advantage Plus #4958370 Report a problem | ||
| 5/5/2009 | Sold | $54,000$22/sqft |
Source: Public Record Report a problem | ||
Public tax history
| Year | Property taxes | Tax assessment |
|---|---|---|
| 2025 | $3,088 +1.4% | $213,900 |
| 2024 | $3,044 +10.6% | $213,900 |
| 2023 | $2,752 +18.8% | $213,900 +7.9% |
| 2022 | $2,316 +4.9% | $198,300 +25.3% |
| 2021 | $2,208 +8.3% | $158,200 +5.5% |
| 2020 | $2,038 +0.7% | $150,000 +30.3% |
| 2019 | $2,023 +20.2% | $115,100 +26.2% |
| 2018 | $1,683 -14.4% | $91,200 -14.8% |
| 2017 | $1,967 +7.7% | $107,000 +11.5% |
| 2016 | $1,827 -6.5% | $96,000 |
| 2015 | $1,953 +14.3% | $96,000 +24.5% |
| 2014 | $1,709 -0.3% | $77,100 |
| 2013 | $1,714 -6% | $77,100 -11.4% |
| 2012 | $1,824 -5.8% | $87,000 -14.4% |
| 2011 | $1,936 +14.4% | $101,600 -1.6% |
| 2010 | $1,692 +1.4% | $103,300 -14.2% |
| 2009 | $1,668 | $120,400 |
Find assessor info on the county website
Neighborhood: 56069
Nearby homes
- $223,9003 bd1 ba1.2k sqft306 Elm Ave SE, Montgomery, MN 56069Off Market
- $236,8004 bd2 ba980 sqft304 Elm Ave SE, Montgomery, MN 56069Off Market
- $204,4003 bd1 ba1.1k sqft300 4th St SE, Montgomery, MN 56069Off Market
- $240,2003 bd2 ba2k sqft302 4th St SE, Montgomery, MN 56069Off Market
- $244,6003 bd2 ba1.3k sqft304 4th St SE, Montgomery, MN 56069Off Market
- $214,6004 bd1 ba1.2k sqft311 Elm Ave SE, Montgomery, MN 56069Off Market
- $238,0003 bd2 ba1.9k sqft307 Elm Ave SE, Montgomery, MN 56069Off Market
- $193,7003 bd1 ba1.1k sqft315 Elm Ave SE, Montgomery, MN 56069Off Market
Nearby schools
GreatSchools rating
- 6/10Montgomery Pre K-8Grades: PK-8Distance: 0.3 mi
- 5/10Tri-City United High SchoolGrades: 9-12Distance: 0.9 mi
Get a cash offer in 3 minutes
Find out how much your home could sell for in as little as 3 minutes with a no-obligation cash offer.
Estimated market value
$255,000
Get a cash offer in 3 minutes
Find out how much your home could sell for in as little as 3 minutes with a no-obligation cash offer.
Estimated market value
$255,000
- Minnesota
- Le Sueur County
- Montgomery
- 56069
- 310 Elm Ave SE
Nearby cities
Nearby zip codes
Other Montgomery Topics
