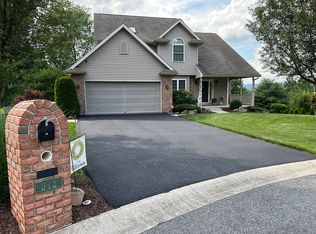
This one-of-a-kind home is nestled on a quiet cul-de-sac in The Pines subdivision with miles of view from most windows. The master bedroom suite is on the first floor with a bath that has an oversized walk-in shower and a generous walk-in closet. Upstairs find three more bedrooms and a full bath! Entering the home you are greeted by the great room with a 14'ceiling and a gas fireplace flanked by windows giving beautiful views. The cook in the family will love the large kitchen with granite countertops, a gas stove, and stainless appliances, that open to the table area with tons of natural light. Off the kitchen, you will find a screened room tucked away perfect for relaxing. The laundry room is also off the kitchen. All the main living areas are on one floor! The huge walk-out basement opens to the patio perfect for entertaining and a yard big enough for a pool. Have a family member who wants their own space? The rough piping in the lower level for a 4th bathroom can easily be finished to accommodate them or the perfect setup for large gatherings. The unfinished furnace room is large enough to handle storage. The 7-year-old gas furnace and 75-gallon gas water heater will easily handle all your needs. Easy commute to Lehigh Valley or Harrisburg areas via Rte 78, approximately 5 miles away.
Sold for $430,000
$430,000
310 Elm Ln, Orwigsburg, PA 17961
4beds
3,370sqft
Single Family Residence
Built in 2005
0.28 Acres Lot
$456,700 Zestimate®
$128/sqft
$2,402 Estimated rent
Home value
$456,700
$434,000 - $480,000
$2,402/mo
Zestimate® history
Owner options
List your home for rent
$2,402/mo
Rent Zestimate®
Find your next renter with Zillow Rental Manager. Plus, with online applications, you can quickly screen prospective tenants – for free.
$2,402/mo
Rent Zestimate®
Refinance and save
$2,831/mo
Est. payment
Refinancing to a lower rate could help reduce your monthly payments and save thousands over the life of the loan.
$2,831/mo
Est. payment
Explore your selling options
Work with a Zillow partner agent
Leverage their expertise and Zillow's premium Showcase listings to get your home seen by more buyers.
Get startedList with your own agent
Get your home in front of millions of buyers by listing it on Zillow.
Learn how to do itSell it yourself
Take full control of how buyers see your home on Zillow by listing For Sale by Owner (FSBO).
List your homeWhat's special
Zillow last checked:
Listing updated:
Listed by:
Chris Carr 855-885-4663,
HomeZu
Bought with:
NON MEMBER, 0225194075
Non Subscribing Office
Source: Bright MLS,MLS#: PASK2015548
Facts & features
Interior
Bedrooms & bathrooms
- Bedrooms: 4
- Bathrooms: 3
- Full bathrooms: 2
- 1/2 bathrooms: 1
- Main level bathrooms: 2
- Main level bedrooms: 1
Rooms
- Room types: Living Room, Dining Room, Primary Bedroom, Bedroom 2, Bedroom 3, Bedroom 4, Kitchen, Foyer, Breakfast Room, Laundry, Primary Bathroom, Full Bath, Half Bath
Basement
- Area: 1251
Heating
- Forced Air, Propane
Cooling
- Ceiling Fan(s), Central Air, Electric
Appliances
- Included: Microwave, Dishwasher, Disposal, Dryer, Ice Maker, Self Cleaning Oven, Oven/Range - Gas, Refrigerator, Stainless Steel Appliance(s), Washer, Water Heater
- Laundry: Main Level, Laundry Room
Features
- Breakfast Area, Ceiling Fan(s), Crown Molding, Dining Area, Entry Level Bedroom, Eat-in Kitchen, Upgraded Countertops, Walk-In Closet(s), Dry Wall, High Ceilings
- Flooring: Carpet, Hardwood
- Doors: Sliding Glass
- Windows: Casement, Double Pane Windows, Insulated Windows, Screens, Vinyl Clad
- Basement: Exterior Entry,Heated,Partially Finished,Rough Bath Plumb
- Number of fireplaces: 1
- Fireplace features: Gas/Propane
Interior area
- Total structure area: 3,699
- Total interior livable area: 3,370 sqft
- Finished area above ground: 2,448
- Finished area below ground: 922
Property
Parking
- Total spaces: 4
- Parking features: Garage Faces Front, Asphalt, Driveway, Attached
- Attached garage spaces: 2
- Uncovered spaces: 2
Accessibility
- Accessibility features: 2+ Access Exits, Accessible Doors, Accessible Hallway(s), >84" Garage Door, Accessible Entrance
Features
- Levels: Two
- Stories: 2
- Patio & porch: Patio, Porch
- Exterior features: Lighting, Flood Lights, Play Area, Balcony
- Pool features: None
- Has view: Yes
- View description: Mountain(s), Trees/Woods
Lot
- Size: 0.28 Acres
Details
- Additional structures: Above Grade, Below Grade
- Parcel number: 42060343
- Zoning: RESI
- Special conditions: Standard
Construction
Type & style
- Home type: SingleFamily
- Architectural style: Transitional
- Property subtype: Single Family Residence
Materials
- Brick, Vinyl Siding, Copper Plumbing
- Foundation: Concrete Perimeter
- Roof: Architectural Shingle
Condition
- Excellent
- New construction: No
- Year built: 2005
Utilities & green energy
- Electric: 200+ Amp Service
- Sewer: Public Sewer
- Water: Public
- Utilities for property: Cable Connected, Phone, Underground Utilities
Community & HOA
Community
- Subdivision: The Pines
HOA
- Has HOA: No
Location
- Region: Orwigsburg
- Municipality: DEER LAKE BORO
Financial & listing details
- Price per square foot: $128/sqft
- Tax assessed value: $105,190
- Annual tax amount: $6,501
- Date on market: 5/16/2024
- Listing agreement: Exclusive Agency
- Listing terms: Cash,Conventional
- Inclusions: Patio Table / Chairs, Kitchen Counter Chairs
- Exclusions: Stone Bench In The Front Yard.
- Ownership: Fee Simple
- Road surface type: Black Top
Price history
| Date | Event | Price |
|---|---|---|
| 7/22/2024 | Sold | $430,000-2.3%$128/sqft |
Source:  Bright MLS #PASK2015548 Report a problem Bright MLS #PASK2015548 Report a problem | ||
| 6/24/2024 | Pending sale | $439,900$131/sqft |
Source: Bright MLS #PASK2015548 Report a problem | ||
| 6/17/2024 | Price change | $439,900-0.7%$131/sqft |
Source: Bright MLS #PASK2015548 Report a problem | ||
| 5/16/2024 | Listed for sale | $443,000+71.7%$131/sqft |
Source: Bright MLS #PASK2015548 Report a problem | ||
| 3/24/2021 | Listing removed | -- |
Source: Owner Report a problem | ||
| 11/20/2019 | Sold | $258,000-7.8%$77/sqft |
Source: Public Record Report a problem | ||
| 9/1/2019 | Price change | $279,900-6.7%$83/sqft |
Source: Owner Report a problem | ||
| 8/8/2019 | Listed for sale | $299,900-4.8%$89/sqft |
Source: Owner Report a problem | ||
| 7/23/2007 | Sold | $315,000+12.5%$93/sqft |
Source: Public Record Report a problem | ||
| 10/26/2005 | Sold | $279,900$83/sqft |
Source: Public Record Report a problem | ||
Public tax history
| Year | Property taxes | Tax assessment |
|---|---|---|
| 2023 | $6,438 -1% | $105,190 |
| 2022 | $6,501 +3.6% | $105,190 |
| 2021 | $6,273 +0.2% | $105,190 |
| 2020 | $6,259 +226.2% | $105,190 |
| 2019 | $1,919 -66.8% | $105,190 |
| 2018 | $5,774 | $105,190 |
| 2017 | -- | $105,190 |
| 2015 | -- | $105,190 |
| 2011 | -- | $105,190 |
| 2010 | -- | $105,190 +23.7% |
| 2009 | -- | $85,020 |
| 2007 | -- | $85,020 |
Find assessor info on the county website
Neighborhood: Deer Lake
Nearby homes
- $371,9003 bd2 ba1.9k sqft308 Elm Ln, Orwigsburg, PA 17961Off Market

- $401,4004 bd3 ba3k sqft312 Elm Ln, Orwigsburg, PA 17961Off Market
- $340,7004 bd2 ba2k sqft306 Elm Ln, Orwigsburg, PA 17961Off Market
- $419,7004 bd2 ba2.2k sqft205 Walnut Ct, Orwigsburg, PA 17961Off Market
- $399,9004 bd3 ba2.6k sqft207 Walnut Ct, Orwigsburg, PA 17961Off Market
- $383,7003 bd2 ba2.1k sqft314 Elm Ln, Orwigsburg, PA 17961Off Market
- $427,7004 bd2 ba2.6k sqft209 Walnut Ct, Orwigsburg, PA 17961Off Market
- $366,7003 bd3 ba2k sqft313 Elm Ln, Deer Lake, PA 17961Off Market
Nearby schools
GreatSchools rating
- 7/10Blue Mountain Elementary East SchoolGrades: K-5Distance: 3.3 mi
- 5/10Blue Mountain Middle SchoolGrades: 6-8Distance: 3.3 mi
- 7/10Blue Mountain High SchoolGrades: 9-12Distance: 5.2 mi
Schools provided by the listing agent
- High: Blue Mountain
- District: Blue Mountain
Source: Bright MLS. This data may not be complete. We recommend contacting the local school district to confirm school assignments for this home.


Get pre-qualified for a loan
At Zillow Home Loans, we can pre-qualify you in as little as 5 minutes with no impact to your credit score.An equal housing lender. NMLS #10287.
Sell for more on Zillow
Get a Zillow Showcase℠ listing at no additional cost and you could sell for .
$456,700
2% more
+$9,134
With Zillow Showcase(estimated)
$465,834
Nearby cities
Nearby neighborhoods
Nearby zip codes
Other Orwigsburg Topics
