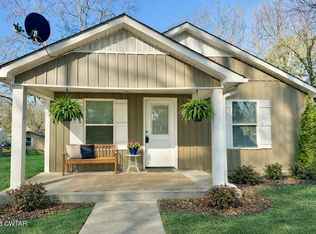
Home Sweet Home! Move-in ready with peaceful pasture views, this inviting 3-bedroom, 2-bath home offers comfortable one-level living and a functional open floor plan. Relax on the welcoming front porch while enjoying the scenic view across the street, or gather with family and friends in the spacious great room featuring a vaulted ceiling, ceiling fan, and large double window that fills the space with natural light. The open floor plan flows into the eat-in kitchen, outfitted with stainless steel appliances, tile backsplash, under-cabinet lighting, a walk-in pantry with shelving, coat/storage closet, and a French door refrigerator that stays. Natural light pours into the space through a large double window in the dining area and a window above the kitchen sink, creating a bright and welcoming atmosphere. Durable LVP and LVT flooring throughout means there's no carpet to maintain, while 2-inch blinds and fresh interior paint enhance the home's clean, updated appeal. The primary suite features a walk-in closet, while all bedroom closets are equipped with double hanging rods to maximize hanging space. Additional highlights include a large hall storage closet, a brand-new water heater, recently serviced HVAC system, fresh paint on the front door and exterior shutters, gutters, and an architectural shingle roof. Situated on a corner lot, the property offers a circular concrete driveway plus an additional concrete parking pad that could also serve as a patio for grilling or relaxing outdoors. A matching 10' x 10' storage building with double-door entry provides plenty of space for lawn equipment, tools, seasonal décor, or hobby storage. This well-maintained home is truly move-in ready and waiting for its next owner.
Sold for $197,500
Zillow last checked:
Listing updated:
Bought with:
Amy McLemore, 287620
Total Realty Source
Source: CWTAR,MLS#: 2603288
Price history
| Date | Event | Price |
|---|---|---|
| 9/30/2026 | Sold | $197,500$157/sqft |
Source:  CWTAR #2603288 Report a problem CWTAR #2603288 Report a problem | ||
| 9/5/2026 | Pending sale | $197,500$157/sqft |
Source: CWTAR #2603288 Report a problem | ||
| 9/3/2026 | Price change | $197,500-3.6%$157/sqft |
Source: CWTAR #2603288 Report a problem | ||
| 8/16/2026 | Price change | $204,900-2.4%$163/sqft |
Source: CWTAR #2603288 Report a problem | ||
| 7/14/2026 | Listed for sale | $209,900+392.6%$167/sqft |
Source: CWTAR #2603288 Report a problem | ||
| 8/25/2012 | Sold | $42,612+610.2%$34/sqft |
Source: Public Record Report a problem | ||
| 1/15/2005 | Sold | $6,000$5/sqft |
Source: Public Record Report a problem | ||



Get pre-qualified for a loan
At Zillow Home Loans, we can pre-qualify you in as little as 5 minutes with no impact to your credit score.An equal housing lender. NMLS #10287.
