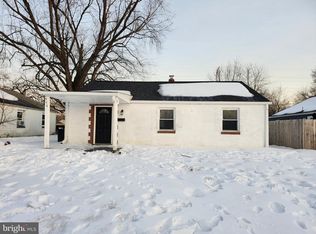
Welcome to Collins Park! A quaint and quiet community located in New Castle County proper. Consisting of ranch and colonial style improvements, this location is centrally located to educational facilities, shopping, and highways that can whisk you away to NJ, Maryland and beyond! This ranch home has received a veritable renovation, and is as close to new construction as you can get! Asphalt driveway for off street parking is flanked by concrete sidewalk that leads to a covered front entrance area. Across the threshold you will be greeted with an expansive living room that is illuminated courtesy of a bevy of recessed lights. Kitchen with raised bar area opens up to a dining area that is immersive of the food preparation experience. A chefs dream with a crisp white cabinets finished in a shaker style, topped with quartz and flanked with a decorative tile backsplash, finished off with a stately pull and stainless appliance package! Laundry facilities are located conveniently in this area for convenience. Side door opens to concrete patio overlooking the fenced in rear yard for gatherings or retreating from the everyday grind. Down the hallway you will find a half bath with tile floor for your guests. Three cozy sleeping chambers with ceiling fans and well scaled storage elements for a modern lifestyle. Full bathroom with tile floor, tile tub surround, and other contemporary finishes round out the bathing facilities. Everything is brand new in this home; roof, windows, siding, HVAC, duct work, hot water tank, plumbing supplies/drain lines, drywall, trim, interior/exterior doors, paint, flooring and more. This will ensure years of minimal maintenance expenditures coupled with efficient operation in today's green lifestyle. Nothing left to do but unpack your bags and get the New Year off to an amazing start!
Sold for $290,000
$290,000
310 Elwood Pl, New Castle, DE 19720
3beds
1,000sqft
Single Family Residence
Built in 1947
5,227 Square Feet Lot
$239,100 Zestimate®
$290/sqft
$1,998 Estimated rent
Home value
$239,100
$215,000 - $265,000
$1,998/mo
Zestimate® history
Owner options
List your home for rent
$1,998/mo
Rent Zestimate®
Find your next renter with Zillow Rental Manager. Plus, with online applications, you can quickly screen prospective tenants – for free.
$1,998/mo
Rent Zestimate®
Refinance and save
$1,390/mo
Est. payment
Refinancing to a lower rate could help reduce your monthly payments and save thousands over the life of the loan.
$1,390/mo
Est. payment
Explore your selling options
Work with a Zillow partner agent
Leverage their expertise and Zillow's premium Showcase listings to get your home seen by more buyers.
Get startedList with your own agent
Get your home in front of millions of buyers by listing it on Zillow.
Learn how to do itSell it yourself
Take full control of how buyers see your home on Zillow by listing For Sale by Owner (FSBO).
List your homeWhat's special
Fenced in rear yardContemporary finishesWell scaled storage elementsCeiling fansDecorative tile backsplashStainless appliance packageCozy sleeping chambers
Zillow last checked:
Listing updated:
Listed by:
Joseph Hurley 302-740-5524,
Pantano Real Estate Inc
Bought with:
Mike Riches, R3-0020278
Long & Foster Real Estate, Inc.
Source: Bright MLS,MLS#: DENC2072818
Facts & features
Interior
Bedrooms & bathrooms
- Bedrooms: 3
- Bathrooms: 2
- Full bathrooms: 1
- 1/2 bathrooms: 1
- Main level bathrooms: 2
- Main level bedrooms: 3
Rooms
- Room types: Living Room, Bedroom 2, Bedroom 3, Kitchen, Bedroom 1, Laundry, Bathroom 1, Bathroom 2
Basement
- Area: 0
Heating
- Heat Pump, Forced Air, Electric
Cooling
- Ceiling Fan(s), Central Air, Electric
Appliances
- Included: Microwave, Dishwasher, Disposal, Oven/Range - Electric, Refrigerator, Electric Water Heater
- Laundry: Main Level, Laundry Room
Features
- Attic, Bathroom - Tub Shower, Ceiling Fan(s), Combination Kitchen/Living, Dining Area, Open Floorplan, Kitchen - Gourmet, Recessed Lighting, Upgraded Countertops, Dry Wall
- Flooring: Ceramic Tile, Luxury Vinyl
- Windows: Replacement, Vinyl Clad
- Has basement: No
- Has fireplace: No
Interior area
- Total structure area: 1,000
- Total interior livable area: 1,000 sqft
- Finished area above ground: 1,000
- Finished area below ground: 0
Property
Parking
- Total spaces: 1
- Parking features: Asphalt, Driveway, On Street
- Uncovered spaces: 1
Accessibility
- Accessibility features: None
Features
- Levels: One
- Stories: 1
- Pool features: None
- Fencing: Back Yard,Wood
Lot
- Size: 5,227 Square Feet
- Dimensions: 50.00 x 100.00
Details
- Additional structures: Above Grade, Below Grade
- Parcel number: 10020.20178
- Zoning: NC5
- Special conditions: Standard
Construction
Type & style
- Home type: SingleFamily
- Architectural style: Ranch/Rambler
- Property subtype: Single Family Residence
Materials
- Stucco, Vinyl Siding, Block, Frame
- Foundation: Slab
- Roof: Pitched,Shingle
Condition
- Very Good
- New construction: No
- Year built: 1947
- Major remodel year: 2024
Utilities & green energy
- Electric: 150 Amps, Circuit Breakers
- Sewer: Public Sewer
- Water: Public
Community & HOA
Community
- Subdivision: Collins Park
HOA
- Has HOA: No
Location
- Region: New Castle
Financial & listing details
- Price per square foot: $290/sqft
- Tax assessed value: $28,100
- Annual tax amount: $1,064
- Date on market: 12/5/2024
- Listing agreement: Exclusive Right To Sell
- Listing terms: Cash,Conventional,FHA,VA Loan
- Inclusions: As Shown
- Exclusions: N / A
- Ownership: Fee Simple
Price history
| Date | Event | Price |
|---|---|---|
| 1/22/2025 | Sold | $290,000$290/sqft |
Source:  Bright MLS #DENC2072818 Report a problem Bright MLS #DENC2072818 Report a problem | ||
| 12/18/2024 | Contingent | $290,000$290/sqft |
Source: Bright MLS #DENC2072818 Report a problem | ||
| 12/5/2024 | Listed for sale | $290,000+123.1%$290/sqft |
Source: Bright MLS #DENC2072818 Report a problem | ||
| 9/3/2024 | Sold | $130,000+76.6%$130/sqft |
Source: Public Record Report a problem | ||
| 7/30/2024 | Sold | $73,632-13.4%$74/sqft |
Source: Public Record Report a problem | ||
| 5/1/2003 | Sold | $85,000$85/sqft |
Source: Public Record Report a problem | ||
Public tax history
| Year | Property taxes | Tax assessment |
|---|---|---|
| 2025 | -- | $236,500 +741.6% |
| 2024 | $1,065 +21.4% | $28,100 |
| 2023 | $877 -4% | $28,100 |
| 2022 | $914 +0% | $28,100 |
| 2021 | $913 -0.6% | $28,100 |
| 2020 | $919 +0.3% | $28,100 |
| 2019 | $916 +8.7% | $28,100 |
| 2017 | $843 +11.8% | $28,100 |
| 2016 | $754 | $28,100 |
| 2015 | $754 +0% | $28,100 |
| 2014 | $754 | $28,100 |
| 2013 | -- | $28,100 |
| 2012 | -- | $28,100 |
| 2011 | -- | $28,100 |
| 2010 | -- | $28,100 |
| 2009 | -- | $28,100 |
| 2008 | -- | $28,100 |
| 2007 | -- | $28,100 |
| 2006 | -- | $28,100 |
| 2005 | -- | $28,100 |
| 2004 | -- | $28,100 |
| 2003 | -- | $28,100 |
| 2002 | -- | $28,100 |
| 2001 | -- | $28,100 |
Find assessor info on the county website
Neighborhood: 19720
Nearby homes
- $205,9003 bd1 ba1k sqft308 Elwood Pl, New Castle, DE 19720Off Market
- $247,9004 bd1 ba1.3k sqft312 Elwood Pl, New Castle, DE 19720Off Market
- $271,0003 bd1 ba1.2k sqft306 Elwood Pl, New Castle, DE 19720Sold
- $232,6003 bd1 ba1k sqft314 Elwood Pl, New Castle, DE 19720Off Market

- $219,2003 bd1 ba1k sqft413 Single Ave, New Castle, DE 19720Off Market
- $221,7003 bd1 ba1k sqft415 Single Ave, New Castle, DE 19720Off Market
- $290,0003 bd1 ba1k sqft411 Single Ave, New Castle, DE 19720Sold
- $233,9003 bd1 ba1k sqft417 Single Ave, New Castle, DE 19720Off Market
Nearby schools
GreatSchools rating
- 3/10New Castle Elementary SchoolGrades: K-5Distance: 1.6 mi
- 1/10McCullough (Calvin R. ) Middle SchoolGrades: 6-8Distance: 1 mi
- 2/10Penn (William) High SchoolGrades: 9-12Distance: 2 mi
Schools provided by the listing agent
- District: Colonial
Source: Bright MLS. This data may not be complete. We recommend contacting the local school district to confirm school assignments for this home.
Get a cash offer in 3 minutes
Find out how much your home could sell for in as little as 3 minutes with a no-obligation cash offer.
Estimated market value
$239,100
Get a cash offer in 3 minutes
Find out how much your home could sell for in as little as 3 minutes with a no-obligation cash offer.
Estimated market value
$239,100
- Delaware
- New Castle County
- New Castle
- 19720
- 310 Elwood Pl
Nearby cities
Nearby zip codes
Other New Castle Topics
