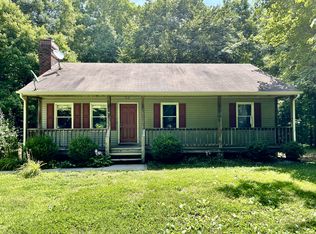
Perfectly positioned on a 5.58 acre cul-de-sac lot, this raised roof rancher offers the quality home and peaceful setting you've been thinking about! The inviting front porch beckons you to "sit a spell" and relax... but let's step inside. An expansive family room is beyond the front door and there, you'll find hardwood floors, a gas fireplace and rear deck access. Adjacent to this space, you'll find the dining area complete with a bay window and open flow into the kitchen which offers stainless appliances, lots of custom cabinetry, recessed lights and more hardwoods. In this part of the house, there's also a ceramic tiled laundry room complete with cabinets and its own exterior door. Moving to the other end of the house, there's a full hall bathroom that's easily accessed by family members and visitors alike. This bedroom wing includes the master suite with its two closets (one walk-in) and full bathroom complete with a double vanity. One bedroom has been beautifully outfitted with built-in book cases and desk space making this a perfect office if you'd like to use it that way! Out back, the large deck affords a commanding view of the fenced back yard and your acreage beyond! Improvements to note include Anderson replacement windows (2022), roof renew applied (2024), leaf proof gutters, an encapsulated and conditioned crawl space, heat pump (2020) and a brand new (2026) whole house generator! You'll also appreciate the circular driveway and abundant parking out front. And what a location! Just off of 360, and 25 minutes from Mechanicsville, commutes to Richmond are a breeze. Closer by, shopping, dining and more are a few minutes away at Central Garage and accessing Tappahannock and other river communities is a piece of cake, as well. So, here's your chance to snag a great opportunity and start enjoying country living with convenience.
Sold for $352,000
$352,000
310 Fairfield Ln, King William, VA 23086
3beds
1,520sqft
Single Family Residence
Built in 2002
5.58 Acres Lot
$353,200 Zestimate®
$232/sqft
$1,915 Estimated rent
Home value
$353,200
Estimated sales range
Not available
$1,915/mo
Zestimate® history
Owner options
List your home for rent
$1,915/mo
Rent Zestimate®
Find your next renter with Zillow Rental Manager. Plus, with online applications, you can quickly screen prospective tenants – for free.
$1,915/mo
Rent Zestimate®
Refinance and save
$2,394/mo
Est. payment
Refinancing to a lower rate could help reduce your monthly payments and save thousands over the life of the loan.
$2,394/mo
Est. payment
Explore your selling options
Work with a Zillow partner agent
Leverage their expertise and Zillow's premium Showcase listings to get your home seen by more buyers.
Get startedList with your own agent
Get your home in front of millions of buyers by listing it on Zillow.
Learn how to do itSell it yourself
Take full control of how buyers see your home on Zillow by listing For Sale by Owner (FSBO).
List your homeWhat's special
Zillow last checked:
Listing updated:
Listed by:
Chad Seay (804)559-2665,
Seay Real Estate
Bought with:
Ethan Margulies, 0225269549
Lee Conner Realty & Assoc. LLC
Source: CVRMLS,MLS#: 2608207 Originating MLS: Central Virginia Regional MLS
Originating MLS: Central Virginia Regional MLSFacts & features
Interior
Bedrooms & bathrooms
- Bedrooms: 3
- Bathrooms: 2
- Full bathrooms: 2
Primary bedroom
- Description: Suite w/ Full Bath. Double Vanity. Two Closets.
- Level: First
- Dimensions: 14.0 x 12.10
Bedroom 2
- Description: Laminate Flooring. Ceiling Fan.
- Level: First
- Dimensions: 13.0 x 9.9
Bedroom 3
- Description: Built-ins! Possible Office.
- Level: First
- Dimensions: 11.4 x 9.9
Family room
- Description: Hardwoods. Fireplace.
- Level: First
- Dimensions: 25.3 x 17.7
Other
- Description: Tub & Shower
- Level: First
Kitchen
- Description: Bay Windowed Dining Area. Custom Cabinets.
- Level: First
- Dimensions: 19.0 x 12.0
Laundry
- Description: Ceramic Tile. Cabinets.
- Level: First
- Dimensions: 0 x 0
Heating
- Electric, Heat Pump
Cooling
- Central Air
Appliances
- Included: Dishwasher, Electric Cooking, Microwave, Oven, Propane Water Heater, Refrigerator, Stove, Tankless Water Heater
- Laundry: Washer Hookup, Dryer Hookup
Features
- Bedroom on Main Level, Breakfast Area, Bay Window, Ceiling Fan(s), Dining Area, Double Vanity, Eat-in Kitchen, Fireplace, Laminate Counters, Bath in Primary Bedroom, Main Level Primary, Walk-In Closet(s)
- Flooring: Ceramic Tile, Laminate, Vinyl, Wood
- Windows: Thermal Windows
- Basement: Crawl Space
- Attic: Floored,Pull Down Stairs
- Number of fireplaces: 1
- Fireplace features: Gas
Interior area
- Total interior livable area: 1,520 sqft
- Finished area above ground: 1,520
- Finished area below ground: 0
Property
Parking
- Parking features: Circular Driveway, Off Street, Oversized
- Has uncovered spaces: Yes
Features
- Levels: One
- Stories: 1
- Patio & porch: Front Porch, Deck, Porch
- Exterior features: Deck, Lighting, Porch
- Pool features: None
- Fencing: Back Yard,Fenced,Wood
Lot
- Size: 5.58 Acres
- Features: Wooded, Cul-De-Sac
Details
- Parcel number: 22129
- Zoning description: R-1
- Other equipment: Generator
Construction
Type & style
- Home type: SingleFamily
- Architectural style: Ranch
- Property subtype: Single Family Residence
Materials
- Drywall, Frame, Vinyl Siding
- Roof: Asphalt
Condition
- Resale
- New construction: No
- Year built: 2002
Utilities & green energy
- Sewer: Septic Tank
- Water: Well
Community & HOA
Community
- Subdivision: Fairfield Acres
HOA
- Has HOA: Yes
- Services included: Road Maintenance
- HOA fee: $300 annually
Location
- Region: King William
Financial & listing details
- Price per square foot: $232/sqft
- Tax assessed value: $235,700
- Annual tax amount: $1,449
- Date on market: 5/27/2026
- Exclusions: Fridge/Freezer in Laundry Room
- Ownership: Individuals
- Ownership type: Sole Proprietor
Price history
| Date | Event | Price |
|---|---|---|
| 6/1/2026 | Sold | $352,000+0.6%$232/sqft |
Source:  CVRMLS #2608207 Report a problem CVRMLS #2608207 Report a problem | ||
| 4/9/2026 | Pending sale | $349,900$230/sqft |
Source: CVRMLS #2608207 Report a problem | ||
| 4/4/2026 | Listed for sale | $349,900+53.8%$230/sqft |
Source: CVRMLS #2608207 Report a problem | ||
| 7/5/2006 | Sold | $227,500$150/sqft |
Source: Public Record Report a problem | ||
Public tax history
| Year | Property taxes | Tax assessment |
|---|---|---|
| 2025 | $1,450 +6% | $235,700 |
| 2024 | $1,367 | $235,700 |
| 2023 | $1,367 +95.7% | $235,700 +40.9% |
| 2022 | $698 -51.5% | $167,300 |
| 2021 | $1,439 | $167,300 |
| 2020 | $1,439 -2.3% | $167,300 |
| 2019 | $1,472 | $167,300 |
| 2018 | -- | $167,300 |
| 2017 | $1,539 | $167,300 |
| 2016 | $1,539 -2.1% | $167,300 |
| 2015 | $1,573 -3.3% | $167,300 |
| 2014 | $1,627 | -- |
| 2013 | -- | -- |
| 2012 | -- | -- |
| 2011 | -- | -- |
| 2010 | -- | -- |
Find assessor info on the county website
Neighborhood: 23086
Nearby homes
- $331,0003 bd1 ba1.7k sqft322 Fairfield Ln, King William, VA 23086Off Market
- $376,2005 bd4 ba3.7k sqft238 Fairfield Ln, King William, VA 23086Off Market
- $326,9003 bd1 ba1k sqft901 Fairfield Dr, King William, VA 23086Off Market
- $381,6003 bd1 ba1.7k sqft881 Fairfield Dr, King William, VA 23086Off Market
- $475,0003 bd2 ba2k sqft206 Fairfield Ln, King William, VA 23086Coming Soon
- $328,1003 bd3 ba1.6k sqft898 Fairfield Dr, King William, VA 23086Off Market
- $306,4003 bd3 ba1.3k sqft321 Fairfield Ln, King William, VA 23086Off Market
- $222,7003 bd2 ba1.2k sqft112 Fairfield Ln, King William, VA 23086Off Market
Nearby schools
GreatSchools rating
- 4/10Acquinton Elementary SchoolGrades: 3-5Distance: 6 mi
- 4/10Hamilton Holmes Middle SchoolGrades: 6-8Distance: 5.9 mi
- 5/10King William High SchoolGrades: 9-12Distance: 1.4 mi
Schools provided by the listing agent
- Elementary: Cool Spring Primary
- Middle: Hamilton Holmes
- High: King William
Source: CVRMLS. This data may not be complete. We recommend contacting the local school district to confirm school assignments for this home.
Get a cash offer in 3 minutes
Find out how much your home could sell for in as little as 3 minutes with a no-obligation cash offer.
Estimated market value
$353,200
Get a cash offer in 3 minutes
Find out how much your home could sell for in as little as 3 minutes with a no-obligation cash offer.
Estimated market value
$353,200
- Virginia
- King William County
- King William
- 23086
- 310 Fairfield Ln
Nearby cities
Nearby zip codes
Other King William Topics
