Skip main navigation
Sold for $306,000
  • $306,000

    310 Fairview Circle, Middle Island, NY 11953

    2beds
    947sqft
    Condominium, Residential
    Built in 1987
    -- sqft lot
    $317,800 Zestimate®
    $323/sqft
    $2,852 Estimated rent

    Home value

    $317,800

    $286,000 - $353,000

    $2,852/mo

    Zestimate® history
    Loading
    Loading...

    Owner options

    List your home for rent

    $2,852/mo

    Rent Zestimate®

    Find your next renter with Zillow Rental Manager. Plus, with online applications, you can quickly screen prospective tenants – for free.

    Learn more

    $2,852/mo

    Rent Zestimate®

    Refinance and save

    $2,692/mo

    Est. payment

    Refinancing to a lower rate could help reduce your monthly payments and save thousands over the life of the loan.

    See today's rates

    $2,692/mo

    Est. payment

    Explore your selling options

    Work with a Zillow partner agent

    Leverage their expertise and Zillow's premium Showcase listings to get your home seen by more buyers.

    Get started

    List with your own agent

    Get your home in front of millions of buyers by listing it on Zillow.

    Learn how to do it

    Sell it yourself

    Take full control of how buyers see your home on Zillow by listing For Sale by Owner (FSBO).

    List your home

    What's special

    End unitCovered patioLaminate flooringPlenty of storageEnergy efficient kitchen appliances
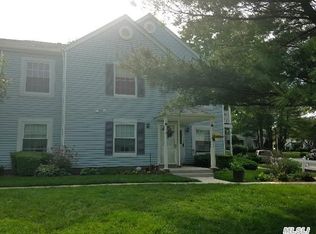
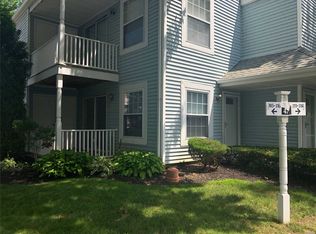
    Welcome to 310 Fairview Circle. Lower Arden Unit w/1 1/2 bath, also an end unit. This unit faces an open lush green lawn area. Very tranquil. Enjoy it's covered patio for your morning or evening coffee. Master bedroom has 3 closets for plenty of storage. This unit has easy care laminate flooring. Energy efficient kitchen appliances. Conveniently situated a short distance to parking. Residents can enjoy access to community pool, gym, clubhouse and more! Don't miss this one!

    Zillow last checked:

    Listing updated:

    Listed by:

    Patricia Granelli Wetzel,

    H & G Realty New York 631-345-5600

    Bought with:

    Teresa Green SFR, 10401371978

    Marylou Swan Realty Corp

    Source: OneKey® MLS as distributed by MLS GRID,MLS#: 876884MLS Logo

    Facts & features

    Interior

    Bedrooms & bathrooms
    • Bedrooms: 2
    • Bathrooms: 2
    • Full bathrooms: 1
    • 1/2 bathrooms: 1
    Heating
    • Ducts, Forced Air
    Cooling
    • Central Air
    Appliances
    • Included: Dishwasher, Dryer, ENERGY STAR Qualified Appliances, Gas Cooktop, Gas Oven, Gas Range, Refrigerator, Stainless Steel Appliance(s), Washer, Gas Water Heater
    • Laundry: Washer/Dryer Hookup, In Bathroom
    Features
    • Ceiling Fan(s), Galley Type Kitchen, His and Hers Closets, Original Details
    • Flooring: Laminate
    • Windows: Insulated Windows, Screens, Tilt Turn Windows
    • Attic: None
    Interior area
    • Total structure area: 947
    • Total interior livable area: 947 sqft

    Property

    Features
    • Patio & porch: Covered, Porch
    Lot
    • Size: 871 sqft
    Details
    • Parcel number: 0200403000900142000
    • Special conditions: None

    Construction

    Type & style
    • Home type: Condo
    • Architectural style: Other
    • Property subtype: Condominium, Residential
    Materials
    • Vinyl Siding
    Condition
    • Year built: 1987
    Details
    • Builder model: Arden

    Utilities & green energy

    • Sewer: Public Sewer
    • Water: Public
    • Utilities for property: Natural Gas Connected, Sewer Connected, Trash Collection Public, Water Connected

    Community & neighborhood

    Security
    • Security features: Fire Alarm, Fire Sprinkler System, Smoke Detector(s)
    Location
    • Region: Middle Island

    HOA & financial

    HOA
    • Has HOA: Yes
    • HOA fee: $600 monthly
    • Amenities included: Basketball Court, Playground, Pool, Snow Removal, Tennis Court(s)
    • Services included: Common Area Maintenance, Maintenance Structure, Maintenance Grounds, Pool Service, Sewer, Snow Removal, Trash, Water

    Other

    Other facts
    • Listing agreement: Exclusive Right To Sell

    Price history

    DateEventPrice
    10/21/2025Sold$306,000$323/sqft
    Source: OneKey® MLS as distributed by MLS GRID #876884 Report a problem
    8/19/2025Pending sale$306,000+0.4%$323/sqft
    Source: OneKey® MLS as distributed by MLS GRID #876884 Report a problem
    8/5/2025Listing removed$304,900$322/sqft
    Source: OneKey® MLS as distributed by MLS GRID #876884 Report a problem
    7/12/2025Price change$304,900-1.6%$322/sqft
    Source: OneKey® MLS as distributed by MLS GRID #876884 Report a problem
    6/12/2025Listed for sale$309,900+31.9%$327/sqft
    Source: OneKey® MLS as distributed by MLS GRID #876884 Report a problem
    3/10/2006Sold$235,000+221.9%$248/sqft
    Source: Public Record Report a problem
    6/3/1999Sold$73,000$77/sqft
    Source: Public Record Report a problem

    Public tax history

    YearProperty taxesTax assessment
    2025-- $966
    2024-- $966
    2023-- $966
    2022-- $966
    2021-- $966
    2020-- $966
    2019-- $966
    2018-- $966
    2017$2,658 $966
    2016-- $966
    2015-- $966
    2014-- $966
    2013-- $966

    Find assessor info on the county website

    Neighborhood: 11953

    Nearby schools

    GreatSchools rating
    Schools provided by the listing agent
    • Elementary: Longwood Middle School
    • Middle: Longwood Junior High School
    • High: Longwood High School

    Source: OneKey® MLS as distributed by MLS GRID. This data may not be complete. We recommend contacting the local school district to confirm school assignments for this home.

    Get a cash offer in 3 minutes
    Find out how much your home could sell for in as little as 3 minutes with a no-obligation cash offer.
    Estimated market value
    $317,800
    Get a cash offer in 3 minutes
    Find out how much your home could sell for in as little as 3 minutes with a no-obligation cash offer.
    Estimated market value
    $317,800