Welcome to 310 Fairview Lane, a thoughtfully updated two-story home offering nearly 2,900 square feet of finished living space, a fully finished walk-out basement, and a layout designed to adapt effortlessly to today’s lifestyles.
This 4-bedroom, 3.5-bath residence delivers space, comfort, and functionality at every turn. The main level features a warm, inviting flow with generous living areas ideal for both everyday living and entertaining. Whether hosting large gatherings or enjoying quiet evenings at home, the layout offers flexibility without sacrificing comfort. Upstairs, spacious bedrooms provide room to unwind, while the primary suite offers privacy and a relaxing retreat.
The fully finished walk-out basement significantly expands the home’s living space and includes an additional bedroom and bathroom—perfect for guests, multi-generational living, or a private parents’ retreat. Zoned heating and cooling ensure consistent comfort throughout all levels of the home.
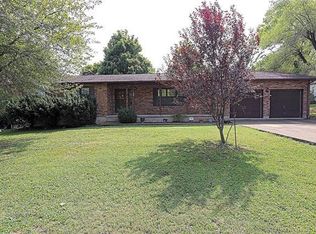
Set on a landscaped lot just under half an acre, the exterior offers just as much to enjoy. A welcoming covered front porch creates the perfect spot for relaxing mornings or evening gatherings, while the attached two-car garage adds everyday convenience. With public utilities and no HOA, the property offers both ease and flexibility.
-Recent updates include new appliances, and the home will be conveyed with a one-year home warranty, offering added peace of mind for the next owner. Located within the North St. Francois County R-I School District, this home combines a quiet residential setting with easy access to schools, shopping, and local amenities.
-Homes offering this level of space, condition, and versatility are hard to find. Schedule your private showing today and experience everything Fairview Lane has to offer.
Closed
Zillow last checked:
Listing updated:
Bought with:
Dustin Walker, 2019032259
Freedom Realty MO, LLC
Source: MARIS,MLS#: 26005839 Originating MLS: Mineral Area Board of REALTORS
Originating MLS: Mineral Area Board of REALTORSPrice history
| Date | Event | Price |
|---|---|---|
| 5/1/2026 | Sold | -- |
Source:  MARIS #26005839 Report a problem MARIS #26005839 Report a problem | ||
| 4/29/2026 | Pending sale | $359,900$125/sqft |
Source: MARIS #26005839 Report a problem | ||
| 3/6/2026 | Contingent | $359,900$125/sqft |
Source: MARIS #26005839 Report a problem | ||
| 2/12/2026 | Price change | $359,900-7.7%$125/sqft |
Source: MARIS #26005839 Report a problem | ||
| 2/3/2026 | Listed for sale | $389,900+95%$135/sqft |
Source: MARIS #26005839 Report a problem | ||
| 7/17/2025 | Sold | -- |
Source: MARIS #25020599 Report a problem | ||
| 5/20/2025 | Pending sale | $200,000$69/sqft |
Source: MARIS #25020599 Report a problem | ||
| 4/27/2025 | Listed for sale | $200,000$69/sqft |
Source: MARIS #25020599 Report a problem | ||
| 4/3/2025 | Pending sale | $200,000$69/sqft |
Source: MARIS #25020599 Report a problem | ||
| 4/3/2025 | Price change | $200,000-18%$69/sqft |
Source: MARIS #25020599 Report a problem | ||
| 1/4/2025 | Listed for sale | $244,000$85/sqft |
Source: MARIS #24006177 Report a problem | ||
| 9/28/2024 | Listing removed | $244,000-2%$85/sqft |
Source: MARIS #24006177 Report a problem | ||
| 9/4/2024 | Listed for sale | $249,000$86/sqft |
Source: MARIS #24006177 Report a problem | ||
| 7/16/2024 | Contingent | $249,000$86/sqft |
Source: MARIS #24006177 Report a problem | ||
| 7/11/2024 | Price change | $249,000-12.3%$86/sqft |
Source: MARIS #24006177 Report a problem | ||
| 3/21/2024 | Price change | $284,000-0.4%$99/sqft |
Source: MARIS #24006177 Report a problem | ||
| 2/20/2024 | Listed for sale | $285,000+18.8%$99/sqft |
Source: MARIS #24006177 Report a problem | ||
| 12/8/2021 | Listing removed | -- |
Source: Owner Report a problem | ||
| 10/18/2021 | Pending sale | $240,000$83/sqft |
Source: Owner Report a problem | ||
| 10/9/2021 | Price change | $240,000+2.1%$83/sqft |
Source: Owner Report a problem | ||
| 9/4/2021 | Price change | $235,000+2.2%$82/sqft |
Source: Owner Report a problem | ||
| 9/2/2021 | Listed for sale | $230,000$80/sqft |
Source: Owner Report a problem | ||


Get a cash offer in 3 minutes
Find out how much your home could sell for in as little as 3 minutes with a no-obligation cash offer.
Estimated market value
$349,400
