This one checks off all the boxes!! Schedule your showing today to see this really lovely 3 level, end unit townhome in Meadows at England Run. This home boasts over 2,000 SF, as well as great features, like: crown molding, chair rail, wainscoting, stainless steel appliances (including a gas stove), a fireplace, a tray ceiling in the dining room, a vaulted ceiling in one of the TWO primary suites, a soaking tub, a fenced backyard with paver patio area, a deck, and a gorgeous kitchen backsplash. On the main level you will find a living room, dining room, half bath, and kitchen (with access to the deck). On the upper level, you will find 2 primary bedrooms, each with their own attached bathroom. On the lower level, you will find a wonderful family room with a fireplace and access to the fenced backyard and patio area. You will also find the 3rd bedroom (not quite finished) and storage area. There is a rough-in for another bathroom, as well. The neighborhood offers wonderful amenities, such as: a swimming pool, a tennis court, a tot lot, walking / running trails, and a clubhouse. Trash pick up is included, too! It is also conveniently located right off Rte 17, just 5 minutes to I 95, less than 15 minutes to Central Park, and under 30 minutes to Base Quantico. Don't miss out on this one!
Sold for $375,000
$375,000
310 Falkirk Ct, Fredericksburg, VA 22406
3beds
1,740sqft
Townhouse
Built in 1991
2,879 Square Feet Lot
$397,400 Zestimate®
$216/sqft
$2,427 Estimated rent
Home value
$397,400
$378,000 - $417,000
$2,427/mo
Zestimate® history
Owner options
List your home for rent
$2,427/mo
Rent Zestimate®
Find your next renter with Zillow Rental Manager. Plus, with online applications, you can quickly screen prospective tenants – for free.
$2,427/mo
Rent Zestimate®
Refinance and save
$2,283/mo
Est. payment
Refinancing to a lower rate could help reduce your monthly payments and save thousands over the life of the loan.
$2,283/mo
Est. payment
Explore your selling options
Work with a Zillow partner agent
Leverage their expertise and Zillow's premium Showcase listings to get your home seen by more buyers.
Get startedList with your own agent
Get your home in front of millions of buyers by listing it on Zillow.
Learn how to do itSell it yourself
Take full control of how buyers see your home on Zillow by listing For Sale by Owner (FSBO).
List your homeWhat's special
Tray ceilingPatio areaPaver patio areaFenced backyardTennis courtTot lotHalf bath
Zillow last checked:
Listing updated:
Listed by:
Tim Crews 571-288-2339,
EXP Realty, LLC,
Co-Listing Agent: Andrew James Powers Jr. 540-207-3483,
EXP Realty, LLC
Bought with:
Stacey Caito, 0225222157
Samson Properties
Source: Bright MLS,MLS#: VAST2027072
Facts & features
Interior
Bedrooms & bathrooms
- Bedrooms: 3
- Bathrooms: 3
- Full bathrooms: 2
- 1/2 bathrooms: 1
- Main level bathrooms: 1
Rooms
- Room types: Living Room, Dining Room, Primary Bedroom, Bedroom 3, Kitchen, Family Room, Primary Bathroom, Half Bath
Basement
- Area: 680
Heating
- Forced Air, Electric
Cooling
- Central Air, Electric
Appliances
- Included: Dishwasher, Disposal, Dryer, Extra Refrigerator/Freezer, Ice Maker, Microwave, Oven/Range - Gas, Refrigerator, Stainless Steel Appliance(s), Washer, Water Heater, Gas Water Heater
- Laundry: Lower Level
Features
- Ceiling Fan(s), Chair Railings, Crown Molding, Floor Plan - Traditional, Formal/Separate Dining Room, Pantry, Primary Bath(s), Soaking Tub, Bathroom - Stall Shower, Bathroom - Tub Shower, Wainscotting
- Flooring: Carpet, Wood
- Basement: Partially Finished,Interior Entry,Exterior Entry,Rear Entrance,Walk-Out Access,Full,Windows
- Number of fireplaces: 1
- Fireplace features: Gas/Propane, Mantel(s)
Interior area
- Total structure area: 2,080
- Total interior livable area: 1,740 sqft
- Finished area above ground: 1,400
- Finished area below ground: 340
Property
Parking
- Total spaces: 2
- Parking features: Assigned, Paved, Parking Lot
- Details: Assigned Parking, Assigned Space #: 101
Accessibility
- Accessibility features: None
Features
- Levels: Three
- Stories: 3
- Patio & porch: Patio, Porch, Deck
- Exterior features: Lighting, Sidewalks, Street Lights, Satellite Dish
- Pool features: Community
- Fencing: Back Yard,Wood
Lot
- Size: 2,879 Square Feet
Details
- Additional structures: Above Grade, Below Grade
- Parcel number: 44G 1 101
- Zoning: R2
- Special conditions: Standard
Construction
Type & style
- Home type: Townhouse
- Property subtype: Townhouse
Materials
- Brick, Vinyl Siding
- Foundation: Concrete Perimeter
Condition
- New construction: No
- Year built: 1991
Utilities & green energy
- Sewer: Public Sewer
- Water: Public
Community & HOA
Community
- Subdivision: Meadows At England Run
HOA
- Has HOA: Yes
- Amenities included: Clubhouse, Jogging Path, Pool, Tot Lots/Playground, Tennis Court(s)
- Services included: Trash, Common Area Maintenance
- HOA fee: $43 monthly
- HOA name: MEADOWS AT ENGLAND RUN
Location
- Region: Fredericksburg
Financial & listing details
- Price per square foot: $216/sqft
- Tax assessed value: $277,500
- Annual tax amount: $2,359
- Date on market: 2/16/2024
- Listing agreement: Exclusive Right To Sell
- Ownership: Fee Simple
Price history
| Date | Event | Price |
|---|---|---|
| 4/30/2024 | Sold | $375,000$216/sqft |
Source:  Bright MLS #VAST2027072 Report a problem Bright MLS #VAST2027072 Report a problem | ||
| 3/20/2024 | Pending sale | $375,000$216/sqft |
Source: Bright MLS #VAST2027072 Report a problem | ||
| 2/16/2024 | Listed for sale | $375,000+0%$216/sqft |
Source: Bright MLS #VAST2027072 Report a problem | ||
| 2/8/2024 | Listing removed | -- |
Source: Bright MLS #VAST2026496 Report a problem | ||
| 1/25/2024 | Pending sale | $374,900$215/sqft |
Source: Bright MLS #VAST2026496 Report a problem | ||
| 1/18/2024 | Listed for sale | $374,900+22.9%$215/sqft |
Source: Bright MLS #VAST2026496 Report a problem | ||
| 9/24/2021 | Sold | $305,000$175/sqft |
Source: Bright MLS #VAST2002940 Report a problem | ||
| 8/30/2021 | Pending sale | $305,000$175/sqft |
Source: Bright MLS #VAST2002940 Report a problem | ||
| 8/27/2021 | Listed for sale | $305,000+39.4%$175/sqft |
Source: Bright MLS #VAST2002940 Report a problem | ||
| 2/5/2008 | Sold | $218,750+4.2%$126/sqft |
Source: Public Record Report a problem | ||
| 12/9/2007 | Price change | $209,900-7.5%$121/sqft |
Source: Remax Allegiance #ST6496879 Report a problem | ||
| 11/17/2007 | Price change | $226,900-5.8%$130/sqft |
Source: Remax Allegiance #ST6496879 Report a problem | ||
| 11/11/2007 | Listed for sale | $240,900+2.4%$138/sqft |
Source: Remax Allegiance #ST6496879 Report a problem | ||
| 6/19/2007 | Sold | $235,305+5%$135/sqft |
Source: Public Record Report a problem | ||
| 4/9/2007 | Sold | $224,000+17.3%$129/sqft |
Source: Public Record Report a problem | ||
| 5/3/2005 | Sold | $191,000+69.2%$110/sqft |
Source: Public Record Report a problem | ||
| 8/30/2001 | Sold | $112,900$65/sqft |
Source: Public Record Report a problem | ||
Public tax history
| Year | Property taxes | Tax assessment |
|---|---|---|
| 2025 | $2,809 +3.4% | $304,100 |
| 2024 | $2,717 +9.1% | $304,100 +9.6% |
| 2023 | $2,491 +5.6% | $277,500 |
| 2022 | $2,359 +14.9% | $277,500 +31.1% |
| 2021 | $2,053 | $211,600 |
| 2020 | $2,053 +4.9% | $211,600 +9.2% |
| 2019 | $1,956 +2% | $193,700 |
| 2018 | $1,918 | $193,700 +2.7% |
| 2017 | $1,918 +2.7% | $188,600 |
| 2016 | $1,867 | $188,600 +14.4% |
| 2015 | -- | $164,900 |
| 2014 | -- | $164,900 +8.5% |
| 2013 | -- | $152,000 |
| 2012 | -- | $152,000 +4% |
| 2011 | -- | $146,200 |
| 2010 | -- | $146,200 -38.5% |
| 2009 | -- | $237,900 |
| 2008 | -- | $237,900 -8.4% |
| 2006 | -- | $259,600 |
| 2005 | -- | $259,600 +58.7% |
| 2004 | -- | $163,600 +48.1% |
| 2003 | -- | $110,500 |
| 2002 | -- | $110,500 +5.2% |
| 2001 | -- | $105,000 |
| 2000 | -- | $105,000 |
Find assessor info on the county website
Neighborhood: 22406
Nearby homes
- $354,9003 bd4 ba2.1k sqft308 Falkirk Ct, Fredericksburg, VA 22406For Sale
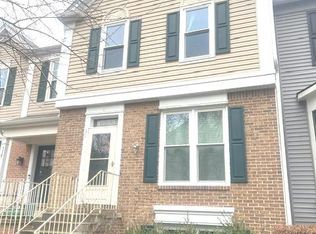
- $360,4003 bd2 ba1.6k sqft306 Falkirk Ct, Fredericksburg, VA 22406Off Market

- $387,4004 bd4 ba2k sqft304 Falkirk Ct, Fredericksburg, VA 22406Off Market
- $353,3003 bd2 ba1.2k sqft400 Falkirk Ct, Fredericksburg, VA 22406Off Market
- $350,9003 bd2 ba1.4k sqft302 Falkirk Ct, Fredericksburg, VA 22406Off Market
- $382,0003 bd4 ba1.4k sqft200 Falkirk Ct, Fredericksburg, VA 22406Off Market
- $374,3003 bd3 ba1.4k sqft202 Falkirk Ct, Fredericksburg, VA 22406Off Market
- $382,4004 bd3 ba1.8k sqft402 Falkirk Ct, Fredericksburg, VA 22406Off Market
Nearby schools
GreatSchools rating
- 4/10Rocky Run Elementary SchoolGrades: K-5Distance: 1.6 mi
- 6/10T. Benton Gayle Middle SchoolGrades: 6-8Distance: 0.9 mi
- 4/10Stafford Sr. High SchoolGrades: 9-12Distance: 2.3 mi
Schools provided by the listing agent
- District: Stafford County Public Schools
Source: Bright MLS. This data may not be complete. We recommend contacting the local school district to confirm school assignments for this home.
Get a cash offer in 3 minutes
Find out how much your home could sell for in as little as 3 minutes with a no-obligation cash offer.
Estimated market value
$397,400
Get a cash offer in 3 minutes
Find out how much your home could sell for in as little as 3 minutes with a no-obligation cash offer.
Estimated market value
$397,400
- Virginia
- Stafford County
- Fredericksburg
- 22406
- 310 Falkirk Ct
Nearby cities
Nearby neighborhoods
Nearby zip codes
Other Fredericksburg Topics
