Skip main navigation
Closed
  • $380,000

    310 Ferndale Dr SW, Mableton, GA 30126

    5beds
    2,725sqft
    Single Family Residence
    Built in 1957
    10,541.52 Square Feet Lot
    $376,300 Zestimate®
    $139/sqft
    $2,853 Estimated rent

    Home value

    $376,300

    $346,000 - $410,000

    $2,853/mo

    Zestimate® history
    Loading
    Loading...

    Owner options

    List your home for rent

    $2,853/mo

    Rent Zestimate®

    Find your next renter with Zillow Rental Manager. Plus, with online applications, you can quickly screen prospective tenants – for free.

    Learn more

    $2,853/mo

    Rent Zestimate®

    Refinance and save

    $2,275/mo

    Est. payment

    Refinancing to a lower rate could help reduce your monthly payments and save thousands over the life of the loan.

    See today's rates

    $2,275/mo

    Est. payment

    Explore your selling options

    Work with a Zillow partner agent

    Leverage their expertise and Zillow's premium Showcase listings to get your home seen by more buyers.

    Get started

    List with your own agent

    Get your home in front of millions of buyers by listing it on Zillow.

    Learn how to do it

    Sell it yourself

    Take full control of how buyers see your home on Zillow by listing For Sale by Owner (FSBO).

    List your home

    What's special

    High ceilingsSpacious pantrySleek stainless steel appliancesLovely hardwood flooringPerfect quartz countertopsExpansive open conceptChanging room and spa
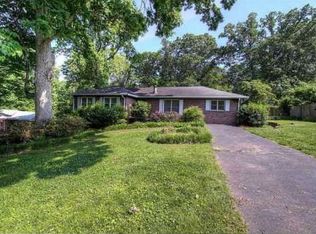
    A true WOW factor! Come and see how this beautifully renovated home offers all that you could ever dream of! With lovely hardwood flooring, high ceilings, and an expansive open concept, you'll be sure to be in awe. In the kitchen, you'll find the perfect quartz countertops, a spacious pantry, and sleek stainless steel appliances. This cozy home features sizeable bedrooms and bathrooms, with an Owner's Suite that'll leave you speechless. From the changing room and spa to the private entrance, this space is for YOU, the star of the home! If entertaining is a favorite past-time of yours, you'll be pleased to know that there's plenty of parking available. The detached 2-car garage and driveway provide an abundance of space for everyone to enjoy! This home was truly designed to last a lifetime. The property is sold As-Is, Where-Is. Seller has no knowledge, buyer should perform their due diligence and make their own assessments. 4.99% financing available. Please call for more details!

    Zillow last checked:

    Listing updated:

    Listed by:

    Arthur Best 470-227-1722,

    Best Realty, LLC

    Bought with:

    Keller Williams Community Partners

    Source: GAMLS,MLS#: 10431269MLS Logo

    Facts & features

    Interior

    Bedrooms & bathrooms
    • Bedrooms: 5
    • Bathrooms: 3
    • Full bathrooms: 3
    • Main level bathrooms: 3
    • Main level bedrooms: 5
    Kitchen
    • Features: Kitchen Island
    Heating
    • Central, Forced Air
    Cooling
    • Ceiling Fan(s), Central Air
    Appliances
    • Included: Dishwasher, Electric Water Heater, Microwave, Refrigerator
    • Laundry: In Kitchen
    Features
    • High Ceilings, Master On Main Level, Roommate Plan
    • Flooring: Hardwood, Tile, Vinyl
    • Windows: Double Pane Windows
    • Basement: Crawl Space
    • Number of fireplaces: 1
    • Fireplace features: Family Room
    • Common walls with other units/homes: No Common Walls
    Interior area
    • Total structure area: 2,725
    • Total interior livable area: 2,725 sqft
    • Finished area above ground: 2,725
    • Finished area below ground: 0

    Property

    Parking
    • Total spaces: 6
    • Parking features: Detached, Garage, Kitchen Level, Parking Pad, Side/Rear Entrance
    • Has garage: Yes
    • Has uncovered spaces: Yes
    Features
    • Levels: One
    • Stories: 1
    • Patio & porch: Deck
    • Fencing: Chain Link
    • Has view: Yes
    • View description: City
    • Body of water: None
    Lot
    • Size: 10,541 sqft
    • Features: Corner Lot, Level
    Details
    • Parcel number: 17011000100
    • Special conditions: As Is

    Construction

    Type & style
    • Home type: SingleFamily
    • Architectural style: Brick 3 Side,Traditional
    • Property subtype: Single Family Residence
    Materials
    • Vinyl Siding
    • Foundation: Block
    • Roof: Composition
    Condition
    • Resale
    • New construction: No
    • Year built: 1957

    Utilities & green energy

    • Electric: 220 Volts
    • Sewer: Public Sewer
    • Water: Public
    • Utilities for property: Cable Available, Electricity Available, Water Available

    Community & neighborhood

    Security
    • Security features: Carbon Monoxide Detector(s)
    Community
    • Community features: None
    Location
    • Region: Mableton
    • Subdivision: Kemolay Acres

    HOA & financial

    HOA
    • Has HOA: No
    • Services included: None

    Other

    Other facts
    • Listing agreement: Exclusive Right To Sell

    Price history

    DateEventPrice
    3/31/2025Sold$380,000-2.6%$139/sqft
    Source: GAMLS #10431269 Report a problem
    1/17/2025Listed for sale$390,000$143/sqft
    Source: FMLS GA #7501316 Report a problem
    1/13/2025Pending sale$390,000$143/sqft
    Source: GAMLS #10431269 Report a problem
    12/27/2024Price change$390,000-10.3%$143/sqft
    Source: FMLS GA #7501316 Report a problem
    9/27/2023Listed for sale$434,900-4.8%$160/sqft
    Source: FMLS GA #7280859 Report a problem
    4/26/2022Sold$457,000+6.3%$168/sqft
    Source: Public Record Report a problem
    4/18/2022Pending sale$429,900$158/sqft
    Source: GAMLS #20026445 Report a problem
    3/17/2022Contingent$429,900$158/sqft
    Source: FMLS GA #7017641 Report a problem
    3/17/2022Price change$429,900+261.3%$158/sqft
    Source: GAMLS #20026445 Report a problem
    10/17/2019Pending sale$119,000$44/sqft
    Source: New Century Real Estate Group, Inc. #6630528 Report a problem
    10/14/2019Listed for sale$119,000-2.9%$44/sqft
    Source: New Century Real Estate Group, Inc. #6630528 Report a problem
    10/7/2019Sold$122,500$45/sqft
    Source: Public Record Report a problem

    Public tax history

    YearProperty taxesTax assessment
    2024$3,980 $131,996
    2023$3,980 +34.4%$131,996 +35.3%
    2022$2,962 +11.7%$97,588 +11.7%
    2021$2,652 +78.3%$87,380 +78.3%
    2020$1,487 +471.4%$49,000 -28.3%
    2019$260 -77.1%$68,304
    2018$1,135 $68,304 +25.5%
    2017$1,135 +174.3%$54,404 +49.5%
    2016$414 -61.4%$36,400
    2015$1,072 +6.5%$36,400 +7.4%
    2014$1,007 +31.2%$33,888 +32.3%
    2013$768 +27.3%$25,620 -11%
    2012$603 -0.2%$28,784
    2011$604 -32.7%$28,784 -28.4%
    2010$898 -38.4%$40,204 -32.6%
    2009$1,458 +13.2%$59,672
    2006$1,288 -0.5%$59,672
    2005$1,293 -27.4%$59,672
    2004$1,782 +92.7%$59,672 +26%
    2003$925 -0.1%$47,340
    2002$926 -8.3%$47,340
    2001$1,010 -2.9%$47,340
    2000$1,040 $47,340

    Find assessor info on the county website

    Neighborhood: 30126

    Nearby schools

    GreatSchools rating
    Schools provided by the listing agent
    • Elementary: Clay
    • Middle: Lindley
    • High: Pebblebrook

    Source: GAMLS. This data may not be complete. We recommend contacting the local school district to confirm school assignments for this home.

    Get a cash offer in 3 minutes
    Find out how much your home could sell for in as little as 3 minutes with a no-obligation cash offer.
    Estimated market value
    $376,300
    Get a cash offer in 3 minutes
    Find out how much your home could sell for in as little as 3 minutes with a no-obligation cash offer.
    Estimated market value
    $376,300