BRAND NEW UPGRADED ROOF, FRONT WINDOWS AND GUTTERS! Discover unparalleled luxury and comfort in this custom-built home. Perfectly situated on a sprawling 1.22-acre corner lot, this exquisite 4-bedroom, 2.5-bathroom home offers 2,802 square feet of thoughtfully designed living space. Featuring a gourmet kitchen designed for entertaining with a main island plus a prep island and double ovens and pot filler, a formal dining room, separate office or game room, and a cozy wood-burning fireplace. The luxurious master suite includes a walkthrough shower with dual showerheads, soaker tub, and separate vanities. Enjoy hosting all your events with a 10-speaker system that extends through the home, garage, back patio, and hot tub, powered by a Denon receiver and HEOS app, 1,900 square feet of concrete patio space for entertaining, 12’ x 12’ pavilion with lighting, ceiling fan, and power outlets, resort-style pool and hot tub with in-floor cleaning system, two tables with benches, and a full bench below the hot tub with heat pump for year-round pool heating and cooling, plus a 250-gallon buried propane tank for heating during those cooler months. Additional features include a whole-home generator to ensure uninterrupted power to your home and pool, 3 car garage, extended driveway, and a Christmas light package that includes professionally installed holiday lighting, wreaths, and garland from VistaTurf to remain with the home, with optional continued service. This home blends luxury, function, and entertainment, making it an exceptional retreat. Don’t miss this rare opportunity—schedule your showing today! NO CITY TAXES!
Sold
Price Unknown
310 Firewheel Dr, Waxahachie, TX 75167
4beds
2,802sqft
Single Family Residence
Built in 2019
1.22 Acres Lot
$653,600 Zestimate®
$--/sqft
$4,166 Estimated rent
Home value
$653,600
$601,000 - $712,000
$4,166/mo
Zestimate® history
Owner options
List your home for rent
$4,166/mo
Rent Zestimate®
Find your next renter with Zillow Rental Manager. Plus, with online applications, you can quickly screen prospective tenants – for free.
$4,166/mo
Rent Zestimate®
Refinance and save
$435/mo
Est. payment
Refinancing to a lower rate could help reduce your monthly payments and save thousands over the life of the loan.
$435/mo
Est. payment
Explore your selling options
Work with a Zillow partner agent
Leverage their expertise and Zillow's premium Showcase listings to get your home seen by more buyers.
Get startedList with your own agent
Get your home in front of millions of buyers by listing it on Zillow.
Learn how to do itSell it yourself
Take full control of how buyers see your home on Zillow by listing For Sale by Owner (FSBO).
List your homeWhat's special
Cozy wood-burning fireplaceFormal dining roomCorner lotSoaker tubGourmet kitchenSeparate vanitiesLuxurious master suite
Zillow last checked:
Listing updated:
Listed by:
Lacey Crim 0721321 817-798-6929,
Keller Williams Realty 972-938-2222
Bought with:
Jeremy Norman
Keller Williams Realty
Source: NTREIS,MLS#: 20840010
Facts & features
Interior
Bedrooms & bathrooms
- Bedrooms: 4
- Bathrooms: 3
- Full bathrooms: 2
- 1/2 bathrooms: 1
Primary bedroom
- Features: Ceiling Fan(s)
- Level: First
- Dimensions: 18 x 16
Bedroom
- Level: First
- Dimensions: 13 x 11
Bedroom
- Level: First
- Dimensions: 12 x 13
Primary bathroom
- Features: Double Vanity, En Suite Bathroom, Granite Counters, Garden Tub/Roman Tub, Linen Closet, Bath in Primary Bedroom, Multiple Shower Heads, Separate Shower
- Level: First
- Dimensions: 17 x 14
Breakfast room nook
- Level: First
- Dimensions: 13 x 13
Dining room
- Level: First
- Dimensions: 15 x 12
Other
- Level: First
- Dimensions: 13 x 5
Half bath
- Level: First
- Dimensions: 5 x 7
Kitchen
- Features: Eat-in Kitchen, Granite Counters, Kitchen Island, Pantry, Walk-In Pantry
- Level: First
- Dimensions: 15 x 14
Living room
- Features: Ceiling Fan(s), Fireplace
- Level: First
- Dimensions: 16 x 25
Office
- Level: First
- Dimensions: 14 x 13
Heating
- Central, Electric
Cooling
- Central Air, Ceiling Fan(s), Electric
Appliances
- Included: Double Oven, Dishwasher, Electric Cooktop, Electric Oven, Electric Water Heater, Disposal, Microwave
- Laundry: Washer Hookup, Electric Dryer Hookup, Laundry in Utility Room
Features
- Chandelier, Decorative/Designer Lighting Fixtures, Double Vanity, Eat-in Kitchen, Granite Counters, High Speed Internet, Kitchen Island, Open Floorplan, Pantry, Wired for Data, Walk-In Closet(s), Wired for Sound
- Flooring: Carpet, Tile
- Windows: Window Coverings
- Has basement: No
- Number of fireplaces: 1
- Fireplace features: Living Room
Interior area
- Total interior livable area: 2,802 sqft
Property
Parking
- Total spaces: 3
- Parking features: Door-Multi, Door-Single, Driveway, Garage, Garage Door Opener, Oversized
- Attached garage spaces: 3
- Has uncovered spaces: Yes
Features
- Levels: One
- Stories: 1
- Patio & porch: Awning(s), Covered
- Exterior features: Lighting, Private Yard, Rain Gutters
- Has private pool: Yes
- Pool features: Fenced, Gunite, Heated, In Ground, Outdoor Pool, Other, Pool, Private, Pool/Spa Combo
- Fencing: Wrought Iron
Lot
- Size: 1.22 Acres
- Features: Acreage, Back Yard, Corner Lot, Lawn, Landscaped, Subdivision, Sprinkler System, Few Trees
Details
- Parcel number: 274905
- Other equipment: Generator, Other
Construction
Type & style
- Home type: SingleFamily
- Architectural style: Detached
- Property subtype: Single Family Residence
Materials
- Brick
- Foundation: Slab
- Roof: Composition
Condition
- Year built: 2019
Utilities & green energy
- Sewer: Aerobic Septic, Septic Tank
- Water: Community/Coop
- Utilities for property: Cable Available, Propane, Septic Available, Water Available
Community & HOA
Community
- Security: Security System Owned, Security System
- Subdivision: Pioneer Point Ph 3 4
HOA
- Has HOA: Yes
- Services included: Maintenance Grounds
- HOA fee: $435 annually
- HOA name: Associa Principle Management
- HOA phone: 888-368-4030
Location
- Region: Waxahachie
Financial & listing details
- Tax assessed value: $599,869
- Annual tax amount: $9,020
- Date on market: 2/12/2025
- Cumulative days on market: 89 days
- Listing terms: Cash,Conventional,FHA,VA Loan
Price history
| Date | Event | Price |
|---|---|---|
| 6/12/2025 | Sold | -- |
Source: NTREIS #20840010 Report a problem | ||
| 5/27/2025 | Pending sale | $650,000$232/sqft |
Source: NTREIS #20840010 Report a problem | ||
| 5/12/2025 | Contingent | $650,000$232/sqft |
Source: NTREIS #20840010 Report a problem | ||
| 5/6/2025 | Price change | $650,000-3.7%$232/sqft |
Source: NTREIS #20840010 Report a problem | ||
| 4/24/2025 | Price change | $675,000-0.4%$241/sqft |
Source: NTREIS #20840010 Report a problem | ||
| 4/3/2025 | Price change | $677,500-0.4%$242/sqft |
Source: NTREIS #20840010 Report a problem | ||
| 3/28/2025 | Price change | $680,000-0.7%$243/sqft |
Source: NTREIS #20840010 Report a problem | ||
| 3/20/2025 | Price change | $685,000-2%$244/sqft |
Source: NTREIS #20840010 Report a problem | ||
| 2/12/2025 | Listed for sale | $699,000$249/sqft |
Source: NTREIS #20840010 Report a problem | ||
Public tax history
| Year | Property taxes | Tax assessment |
|---|---|---|
| 2025 | $7,451 -4.9% | $599,869 +0.9% |
| 2024 | $7,835 -15.7% | $594,385 -3.9% |
| 2023 | $9,289 +15.5% | $618,781 +29.8% |
| 2022 | $8,040 | $476,638 +20.7% |
| 2021 | -- | $395,000 |
| 2020 | -- | $395,000 +963.8% |
| 2019 | -- | $37,130 |
Find assessor info on the county website
Neighborhood: 75167
Nearby homes
- $609,6004 bd-- ba3.2k sqft321 Firewheel Dr, Waxahachie, TX 75167Off Market
- $552,9003 bd-- ba2.4k sqft331 Firewheel Dr, Waxahachie, TX 75167Off Market
- $533,1004 bd3 ba2.4k sqft340 Firewheel Dr, Waxahachie, TX 75167Off Market
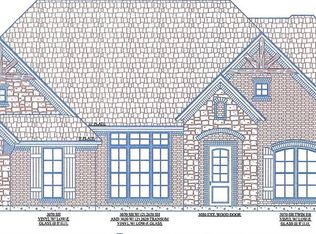
- $498,1003 bd3 ba2.4k sqft241 Crosswind, Waxahachie, TX 75167Off Market
- $555,0004 bd3 ba2.9k sqft110 Crosswind, Waxahachie, TX 75167Off Market
- $497,4004 bd3 ba2.5k sqft320 Crosswind, Waxahachie, TX 75167Off Market
- $523,9003 bd4 ba2.2k sqft311 Firewheel Dr, Waxahachie, TX 75167Off Market
- $582,1003 bd-- ba2.7k sqft351 Firewheel Dr, Waxahachie, TX 75167Off Market
Nearby schools
GreatSchools rating
- 6/10Dunaway Elementary SchoolGrades: K-5Distance: 4.3 mi
- 5/10Eddie Finley Sr Junior High SchoolGrades: 6-8Distance: 7.5 mi
- 5/10Waxahachie High SchoolGrades: 9-12Distance: 5.5 mi
Schools provided by the listing agent
- Elementary: Dunaway
- High: Waxahachie
- District: Waxahachie ISD
Source: NTREIS. This data may not be complete. We recommend contacting the local school district to confirm school assignments for this home.
Get a cash offer in 3 minutes
Find out how much your home could sell for in as little as 3 minutes with a no-obligation cash offer.
Estimated market value
$653,600
Get a cash offer in 3 minutes
Find out how much your home could sell for in as little as 3 minutes with a no-obligation cash offer.
Estimated market value
$653,600
- Texas
- Ellis County
- Waxahachie
- 75167
- 310 Firewheel Dr
Nearby cities
Nearby neighborhoods
Nearby zip codes
Other Waxahachie Topics
