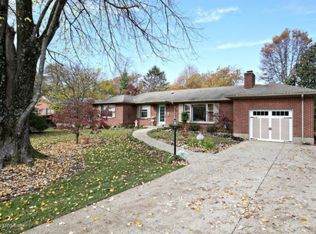
More than a home, this will be your haven of retreat, relaxation & getting together with friends. POOL IS NOW OPEN! If you're looking for a pool, this is where you want to be! Let's start with the inside -- with its flowing floor plan & SEVERAL updates, this ranch is ideal in every way. Outside is where you'll want to be 7 months of the year; zero-maintenance pergola by salt water pool with louvered roof & newly added landscaping with mature shade trees out front (helps keep the A/C bills low). Gutter covers! Decorated in today's neutral colors, this inviting, low maintenance brick home boasts original hardwood floors. The family room with gas-log fireplace & leaded glass interior side-lights/windows flows to the dining room, which has French doors leading out to heated/cooled Florida room revealing 2 walls of windows/doors opening to porches on both sides (makes a great breakfast nook for wicker furniture)! Updated baths & remodeled kitchen w/stainless steel appliances, planning desk & plenty of cabinets. Fully finished basement includes a second family room with office & a 4th bedroom or craft/bonus room. Updated HVAC 8 years ago. Arborvitae & other evergreen landscaping are accompanied by high-growing seagrass & butterfly bushes, combined with 6-foot wood privacy fence (recently cleaned & restained) make the lighted pool & patio area extremely private! Need storage? Closets everywhere - especially the enormous walk-in cedar closet in basement (app. 19'x6') & pull-down attic stairs in hallway. Garage storage galore! A transferrable HSA home warranty including pool coverage comes with this home, & plenty of pool supplies! Worried about radon gas? Don't be -- mitigation system already installed! Very easy access to I-264 at Westport Rd, & nearby new restaurants & shopping at Westport Village! Hard to put it all into words, come see for yourself.
Sold for $515,000
Street View
Price history
| Date | Event | Price |
|---|---|---|
| 12/9/2024 | Sold | $515,000+27.2%$190/sqft |
Source: Public Record Report a problem | ||
| 8/3/2021 | Sold | $405,000+45.9%$150/sqft |
Source: Public Record Report a problem | ||
| 2/24/2021 | Sold | $277,500+14.7%$103/sqft |
Source: Public Record Report a problem | ||
| 5/31/2012 | Sold | $241,900-3.2%$89/sqft |
Source:  Metro Search Inc. LLC DBA Apex MLS #1322108 Report a problem Metro Search Inc. LLC DBA Apex MLS #1322108 Report a problem | ||
| 4/10/2012 | Price change | $249,899-2%$92/sqft |
Source: Keller Williams Realty Louisville Highlands #1322108 Report a problem | ||
| 2/24/2012 | Price change | $254,900-3.8%$94/sqft |
Source: Keller Williams Realty Louisville Highlands #1322108 Report a problem | ||
| 1/21/2012 | Listed for sale | $264,900+15.2%$98/sqft |
Source: Keller Williams Realty Louisville Highlands #1322108 Report a problem | ||
| 12/20/2006 | Sold | $229,900$85/sqft |
Source: Public Record Report a problem | ||


Sell for more on Zillow
Get a Zillow Showcase℠ listing at no additional cost and you could sell for .
$554,800
2% more
+$11,096
With Zillow Showcase(estimated)
$565,896
