Welcome to this beautiful property that offers a calming and natural color palette throughout. The kitchen is adorned with a lovely backsplash, adding a touch of elegance to your culinary endeavors. The master bedroom boasts a spacious walk-in closet, providing ample storage for your wardrobe. Additionally, this home offers other rooms that can be customized to suit your flexible living needs. Unwind in the primary bathroom, complete with a separate tub and shower, perfect for a relaxing soak or a quick rinse. You will also appreciate the good under sink storage, ensuring all your essentials are neatly organized. Step outside to a fenced-in backyard, offering privacy and security, and enjoy the covered sitting area, a tranquil space to entertain or unwind. With fresh interior paint and partial flooring replacement in some areas, this property is move-in ready. Don't miss out on the opportunity to call this charming home your own! This home has been virtually staged to illustrate its potential.
Sold
Price Unknown
310 FOXGLOVE PATH, San Antonio, TX 78245
3beds
2,259sqft
Single Family Residence
Built in 2005
8,276 Square Feet Lot
$286,000 Zestimate®
$--/sqft
$1,920 Estimated rent
Home value
$286,000
$272,000 - $300,000
$1,920/mo
Zestimate® history
Owner options
List your home for rent
$1,920/mo
Rent Zestimate®
Find your next renter with Zillow Rental Manager. Plus, with online applications, you can quickly screen prospective tenants – for free.
$1,920/mo
Rent Zestimate®
Refinance and save
$104/mo
Est. payment
Refinancing to a lower rate could help reduce your monthly payments and save thousands over the life of the loan.
$104/mo
Est. payment
Explore your selling options
Work with a Zillow partner agent
Leverage their expertise and Zillow's premium Showcase listings to get your home seen by more buyers.
Get startedList with your own agent
Get your home in front of millions of buyers by listing it on Zillow.
Learn how to do itSell it yourself
Take full control of how buyers see your home on Zillow by listing For Sale by Owner (FSBO).
List your homeWhat's special
Fresh interior paintMaster bedroomCovered sitting areaAmple storageSink storageSeparate tub
Zillow last checked:
Listing updated:
Listed by:
Feras Rachid TREC #675842 (480) 462-5392,
Opendoor Brokerage, LLC
Source: LERA MLS,MLS#: 1736652
Facts & features
Interior
Bedrooms & bathrooms
- Bedrooms: 3
- Bathrooms: 3
- Full bathrooms: 2
- 1/2 bathrooms: 1
Primary bedroom
- Level: Upper
- Area: 224
- Dimensions: 16 x 14
Bedroom 2
- Area: 156
- Dimensions: 13 x 12
Bedroom 3
- Area: 121
- Dimensions: 11 x 11
Dining room
- Area: 156
- Dimensions: 13 x 12
Kitchen
- Area: 143
- Dimensions: 13 x 11
Living room
- Area: 435
- Dimensions: 29 x 15
Heating
- Central, Electric
Cooling
- Central Air
Features
- Flooring: Carpet, Ceramic Tile, Laminate
- Has basement: No
- Has fireplace: No
- Fireplace features: Not Applicable
Interior area
- Total structure area: 2,259
- Total interior livable area: 2,259 sqft
Property
Parking
- Total spaces: 2
- Parking features: Two Car Garage, Attached
- Attached garage spaces: 2
Features
- Levels: Two
- Stories: 2
- Pool features: None
Lot
- Size: 8,276 Square Feet
- Features: Corner Lot
Details
- Parcel number: 043613110100
Construction
Type & style
- Home type: SingleFamily
- Property subtype: Single Family Residence
Materials
- Brick, Other
- Foundation: Slab
- Roof: Composition
Condition
- Pre-Owned
- New construction: No
- Year built: 2005
Details
- Builder name: DR Horton
Utilities & green energy
- Sewer: Sewer System
Community & HOA
Community
- Features: Other
- Security: Security System Owned
- Subdivision: Amhurst
HOA
- Has HOA: Yes
- HOA fee: $105 quarterly
- HOA name: AMHURST SUBDIVISION HOA, INC.
Location
- Region: San Antonio
Financial & listing details
- Tax assessed value: $301,760
- Annual tax amount: $5,957
- Date on market: 9/11/2025
- Cumulative days on market: 111 days
- Listing terms: Conventional,Cash,VA Loan,FHA
Price history
| Date | Event | Price |
|---|---|---|
| 4/30/2024 | Sold | -- |
Source:  LERA MLS #1736652 Report a problem LERA MLS #1736652 Report a problem | ||
| 4/3/2024 | Pending sale | $280,000$124/sqft |
Source: LERA MLS #1736652 Report a problem | ||
| 3/7/2024 | Price change | $280,000-1.4%$124/sqft |
Source: LERA MLS #1736652 Report a problem | ||
| 2/14/2024 | Price change | $284,000-2.1%$126/sqft |
Source: LERA MLS #1736652 Report a problem | ||
| 1/29/2024 | Listed for sale | $290,000$128/sqft |
Source: LERA MLS #1736652 Report a problem | ||
| 1/16/2024 | Listing removed | -- |
Source: LERA MLS #1736652 Report a problem | ||
| 12/1/2023 | Listed for sale | $290,000+45.1%$128/sqft |
Source: LERA MLS #1736652 Report a problem | ||
| 10/18/2018 | Sold | -- |
Source: LERA MLS #1336196 Report a problem | ||
| 9/2/2018 | Listed for sale | $199,900+21.2%$88/sqft |
Source: Keller Williams City-View #1336196 Report a problem | ||
| 8/6/2013 | Sold | -- |
Source: Agent Provided Report a problem | ||
| 3/18/2013 | Listed for sale | $164,900$73/sqft |
Source: Keller Williams City-View #990174 Report a problem | ||
| 3/16/2011 | Listing removed | $1,250-1.2%$1/sqft |
Source: Atlas Residential Realty, LLC #870052 Report a problem | ||
| 2/17/2011 | Listed for rent | $1,265$1/sqft |
Source: Atlas Residential Realty, LLC #870052 Report a problem | ||
Public tax history
| Year | Property taxes | Tax assessment |
|---|---|---|
| 2025 | $3,786 -35.9% | $301,760 -6.1% |
| 2024 | $5,910 +45% | $321,380 +10.9% |
| 2023 | $4,075 -12.9% | $289,843 +10% |
| 2022 | $4,680 -3.1% | $263,494 +10% |
| 2021 | $4,828 | $239,540 +6% |
| 2020 | $4,828 +1.6% | $226,010 +2.5% |
| 2019 | $4,753 | $220,410 +6.8% |
| 2018 | $4,753 +20.3% | $206,370 +0.8% |
| 2017 | $3,950 +0.9% | $204,690 +1% |
| 2016 | $3,915 +6.5% | $202,690 +1.4% |
| 2015 | $3,675 | $199,850 +7.8% |
| 2014 | $3,675 | $185,390 +2.4% |
| 2013 | -- | $181,120 +6.9% |
| 2012 | -- | $169,380 +1.1% |
| 2011 | -- | $167,460 -0.8% |
| 2010 | -- | $168,860 +0.8% |
| 2009 | -- | $167,590 -2.3% |
| 2008 | -- | $171,530 -1.5% |
| 2007 | -- | $174,070 +28% |
| 2006 | -- | $136,000 |
Find assessor info on the county website
Neighborhood: 78245
Nearby homes
- $238,8003 bd2 ba1.6k sqft314 Foxglove Path, San Antonio, TX 78245Off Market
- $268,5004 bd3 ba2.1k sqft11734 Tahoka Daisy, San Antonio, TX 78245Off Market
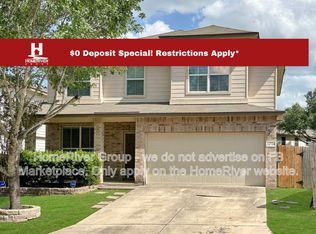
- $247,6003 bd3 ba1.9k sqft318 Foxglove Path, San Antonio, TX 78245Off Market
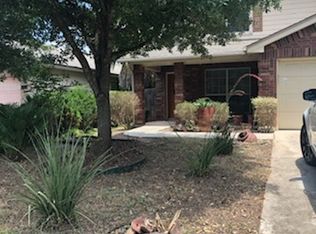
- $281,3004 bd3 ba2.3k sqft11730 Tahoka Daisy, San Antonio, TX 78245Off Market
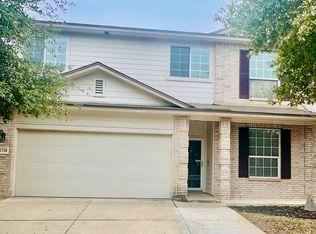
- $217,3003 bd2 ba1.5k sqft11743 Tahoka Daisy, San Antonio, TX 78245Off Market
- $167,2103 bd2 ba1.5k sqft11739 Tahoka Daisy, San Antonio, TX 78245Off Market
- $261,3004 bd2 ba1.9k sqft403 Dandelion Bnd, San Antonio, TX 78245Off Market
- $231,0003 bd2 ba1.5k sqft322 Foxglove Path, San Antonio, TX 78245Off Market
Nearby schools
GreatSchools rating
- 5/10Mora Elementary SchoolGrades: PK-5Distance: 0.9 mi
- 4/10Luna Middle SchoolGrades: 6-8Distance: 0.7 mi
- 6/10Brennan High SchoolGrades: 9-12Distance: 1.9 mi
Schools provided by the listing agent
- Elementary: Mora
- Middle: Luna
- High: William Brennan
- District: Northside
Source: LERA MLS. This data may not be complete. We recommend contacting the local school district to confirm school assignments for this home.
Get a cash offer in 3 minutes
Find out how much your home could sell for in as little as 3 minutes with a no-obligation cash offer.
Estimated market value
$286,000
Get a cash offer in 3 minutes
Find out how much your home could sell for in as little as 3 minutes with a no-obligation cash offer.
Estimated market value
$286,000
- Texas
- Bexar County
- San Antonio
- 78245
- 310 FOXGLOVE PATH
Nearby cities
Nearby neighborhoods
Nearby zip codes
Other San Antonio Topics
