Nestled on a quiet cul-de-sac, this move-in ready 3-bedroom, 2-bath home offers 1,760 square feet of thoughtfully designed living space with a generously sized backyard. One of its standout features is the versatile bonus space just off the dining area, ready to become the home office you've always wanted, a playroom for the kids, a cozy family room, or even a potential fourth bedroom, depending on your needs.This home is designed for both everyday living and entertaining, the spacious layout makes it easy to host birthday parties, holiday gatherings, and family celebrations. When you step into the backyard, you'll enjoy a covered patio, generous concrete entertaining area, mature lemon and avocado trees, a backyard swing, and a storage shed.With just a short walk from the neighborhood park and only about seven minutes from The Collection at RiverPark, you'll have everyday conveniences while still coming home to peace and privacy without HOA fees or Mello-Roos.Come discover all that 310 Foxglove Place has to offer!
For sale
Listed by: eXp Realty • LaShelle Stallings • 805-908-2280
$844,999
310 Foxglove Pl, Oxnard, CA 93036
3beds
1,760sqft
Single Family Residence
Built in 1980
6,098 Square Feet Lot
$848,700 Zestimate®
$480/sqft
$-- HOA
What's special
- 88 days |
- 624 |
- 28 |
Zillow last checked:
Listing updated:
Listed by:
LaShelle Stallings DRE #01939150 805-908-2280,
eXp Realty
Source: CRMLS,MLS#: V1-37779 Originating MLS: California Regional MLS (Ventura & Pasadena-Foothills AORs)
Originating MLS: California Regional MLS (Ventura & Pasadena-Foothills AORs)Facts & features
Interior
Bedrooms & bathrooms
- Bedrooms: 3
- Bathrooms: 2
- Full bathrooms: 2
Rooms
- Room types: Bonus Room, Bedroom, Kitchen, Living Room, Primary Bathroom, Primary Bedroom
Primary bedroom
- Features: Primary Suite
Bedroom
- Features: All Bedrooms Down
Heating
- Has Heating (Unspecified Type)
Cooling
- Has cooling: Yes
Appliances
- Laundry: Laundry Room
Features
- All Bedrooms Down, Primary Suite
- Has fireplace: Yes
- Fireplace features: Living Room
- Common walls with other units/homes: No Common Walls
Interior area
- Total interior livable area: 1,760 sqft
Property
Parking
- Total spaces: 2
- Parking features: Garage - Attached
- Attached garage spaces: 2
Features
- Levels: One
- Stories: 1
- Patio & porch: None
- Pool features: None
- Spa features: None
Lot
- Size: 6,098 Square Feet
Details
- Parcel number: 1390382115
- Special conditions: Standard
Construction
Type & style
- Home type: SingleFamily
- Property subtype: Single Family Residence
Condition
- Year built: 1980
Utilities & green energy
- Sewer: Public Sewer
- Water: Public
Community & HOA
Community
- Features: Curbs, Park, Sidewalks
Location
- Region: Oxnard
Financial & listing details
- Price per square foot: $480/sqft
- Tax assessed value: $591,893
- Date on market: 7/23/2026
- Cumulative days on market: 89 days
- Listing terms: Cash to New Loan,Conventional,FHA,VA Loan
- Inclusions: All appliances and the shed.
Estimated market value
$848,700
$806,000 - $891,000
$3,857/mo
Price history
| Date | Event | Price |
|---|---|---|
| 8/26/2026 | Listed for sale | $844,999$480/sqft |
Source:  CRMLS #V1-37779 Report a problem CRMLS #V1-37779 Report a problem | ||
| 8/15/2026 | Listing removed | $844,999$480/sqft |
Source: eXp Realty #V1-37779 Report a problem | ||
| 8/11/2026 | Listed for sale | $844,999$480/sqft |
Source: CRMLS #V1-37779 Report a problem | ||
| 7/31/2026 | Contingent | $844,999$480/sqft |
Source: CRMLS #V1-37779 Report a problem | ||
| 7/23/2026 | Listed for sale | $844,999+65.7%$480/sqft |
Source: CRMLS #V1-37779 Report a problem | ||
| 9/26/2017 | Sold | $510,000$290/sqft |
Source: CSMAOR #217008104 Report a problem | ||
| 7/11/2017 | Pending sale | $510,000+3%$290/sqft |
Source: RE/MAX Gold Coast REALTORS #217008104 Report a problem | ||
| 7/4/2017 | Listed for sale | $495,000+280.8%$281/sqft |
Source: RE/MAX Gold Coast REALTORS #217008104 Report a problem | ||
| 3/8/2012 | Sold | $130,000$74/sqft |
Source: Public Record Report a problem | ||
Public tax history
| Year | Property taxes | Tax assessment |
|---|---|---|
| 2026 | -- | $591,893 +2% |
| 2025 | $6,789 +5% | $580,288 +2% |
| 2024 | $6,464 | $568,910 +2% |
| 2023 | $6,464 +3% | $557,755 +2% |
| 2022 | $6,276 -0.2% | $546,819 +2% |
| 2021 | $6,290 -2.1% | $536,098 +1% |
| 2020 | $6,425 +4.3% | $530,603 +2% |
| 2019 | $6,160 +3.6% | $520,200 +2% |
| 2018 | $5,947 +199.6% | $510,000 +206.8% |
| 2017 | $1,985 +4.4% | $166,258 +2% |
| 2016 | $1,901 -1.5% | $162,999 +1.5% |
| 2015 | $1,931 +4.5% | $160,553 +2% |
| 2014 | $1,848 | $157,410 +0.5% |
| 2013 | -- | $156,701 +2% |
| 2012 | -- | $153,630 +2% |
| 2011 | -- | $150,619 +0.5% |
| 2009 | -- | $149,852 +4% |
| 2007 | -- | $144,035 +2% |
| 2006 | -- | $141,212 +2% |
| 2005 | -- | $138,444 +3.9% |
| 2003 | -- | $133,244 +2% |
| 2002 | -- | $130,632 +2% |
| 2001 | $1,429 +2.3% | $128,072 +2% |
| 2000 | $1,397 | $125,561 |
Find assessor info on the county website
Monthly payment
Est. payment
Payment breakdown
Explore the cost of this home by adjusting the details. Changes won't be saved.Climate risks
Neighborhood: Orchard
Nearby schools
GreatSchools rating
- 3/10Rio Del Norte SchoolGrades: K-5Distance: 0.8 mi
- 2/10Rio Vista Middle SchoolGrades: 6-8Distance: 1.4 mi
- 5/10Rio Mesa High SchoolGrades: 9-12Distance: 2.9 mi
- $889,7004 bd2 ba1.9k sqft320 Foxglove Pl, Oxnard, CA 93036Off Market
- $834,8004 bd2 ba1.8k sqft300 Foxglove Pl, Oxnard, CA 93036Off Market
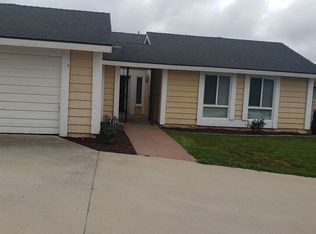
- $746,7003 bd2 ba1.4k sqft311 Erica Pl, Oxnard, CA 93036Off Market
- $813,1004 bd2 ba1.9k sqft321 Erica Pl, Oxnard, CA 93036Off Market
- $797,0003 bd2 ba1.6k sqft301 Erica Pl, Oxnard, CA 93036Off Market
- $769,1003 bd2 ba1.6k sqft330 Foxglove Pl, Oxnard, CA 93036Off Market
- $839,4004 bd2 ba1.8k sqft331 Erica Pl, Oxnard, CA 93036Off Market
- $771,4003 bd2 ba1.6k sqft301 Foxglove Pl, Oxnard, CA 93036Off Market
A local agent can set up tours, give advice and negotiate with sellers.
Similar homes
- $739,9003 bd3 ba1.4k sqft232 Bolero Ln, Oxnard, CA 93036For Sale
 MLS ID #V1-37070, Kristy Glinski, Keller Williams Westlake. CRMLS
 - $799,9993 bd2 ba1.6k sqft226 N McKinley Ave, Oxnard, CA 93030For Sale
 MLS ID #V1-38374, Anabella Diego, eXp Realty of Greater LA. CRMLS
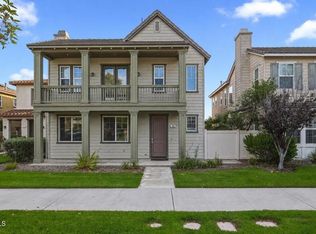
 - $949,0004 bd4 ba2k sqft324 Kiawah River Dr, Oxnard, CA 93036For Sale
 MLS ID #V1-37282, Fred Evans, RE/MAX Gold Coast REALTORS. CRMLS
 - $825,0002 bd2 ba1.4k sqft2226 Martinique Ln, Oxnard, CA 93035For Sale
 MLS ID #V1-38245, Kelly Jackmon, Compass. CRMLS
 - $885,0003 bd2 ba1.6k sqft3287 Curt Dr, Camarillo, CA 93010For SaleMLS ID #V1-38376, Jose Luiz Morales, eXp Realty of California Inc. CRMLS
- $739,8003 bd4 ba2.1k sqft613 Winchester Dr, Oxnard, CA 93036For SaleMLS ID #V1-37393, Sergio Becerra Casillas, RE/MAX Gold Coast-Beach Marina Office. CRMLS
- $824,9003 bd2 ba1.2k sqft1131 W 2nd St, Oxnard, CA 93030New ConstructionMLS ID #V1-38327, Ana Gil, Century 21 Masters. CRMLS
- $799,9004 bd2 ba1.6k sqft1857 Potomac Ave, Ventura, CA 93004For SaleMLS ID #V1-37941, Brooke Smith, Joe Kapp Real Estate, Inc. CRMLS
- $749,0004 bd3 ba2.1k sqft3141 N Oxnard Blvd, Oxnard, CA 93036For SaleMLS ID #V1-38070, Christine Cardoso-Moore, Coldwell Banker Realty. CRMLS
- $725,0003 bd2 ba1.6k sqft125 W Bard Rd, Oxnard, CA 93033For SaleMLS ID #V1-37936, Milo Solis, RE/MAX One. CRMLS
- $645,0003 bd4 ba1.8k sqft3145 Lisbon Ln, Oxnard, CA 93036For SaleMLS ID #V1-38266, Lucy Silva de Oliveira, Serhant California, Inc. CRMLS
- $799,9003 bd2 ba1.1k sqft4552 Milpas St, Camarillo, CA 93012For SaleMLS ID #V1-38317, Saul Aguilar, RE/MAX Gold Coast REALTORS. CRMLS
- $849,9003 bd3 ba2k sqft833 Dunes St, Oxnard, CA 93035For SaleMLS ID #V1-36832, Jaime Cerda Fernandez, eXp Realty of California Inc. CRMLS
- $710,0003 bd3 ba1.9k sqft1857 Montgomery Ave, Ventura, CA 93004For SaleMLS ID #V1-38381, Heidi Golff, eXp Realty of California Inc.. CRMLS
- $924,9003 bd2 ba1.6k sqft382 Alpine Ave, Ventura, CA 93004For SaleMLS ID #V1-38017, Lesli Corona, Real Brokerage Technologies, Inc. CRMLS
- $699,0003 bd3 ba1.5k sqft5251 Davidson Dr, Oxnard, CA 93033For SaleMLS ID #V1-38151, Jaime Cerda Fernandez, eXp Realty of California Inc. CRMLS
- $899,0003 bd2 ba1.8k sqft11351 Azahar St, Ventura, CA 93004For SaleMLS ID #V1-38385, Theresa Robledo, Diamond Realty. CRMLS
- $859,0002 bd2 ba1.6k sqft42062 Village 42, Camarillo, CA 93012For SaleMLS ID #V1-38231, Aaron Gaston, LIV Sotheby's International Realty. CRMLS
- $949,0004 bd3 ba1.7k sqft1034 E Red Oak Pl, Camarillo, CA 93010For SaleMLS ID #V1-37293, Debbie Shaver, eXp Realty. CRMLS
- $999,9004 bd3 ba2.2k sqft764 Saratoga Ave, Ventura, CA 93003For SaleMLS ID #226003874, Michael R Delgado, Century 21 Masters. CSMAOR
Local buyer's agents are ready to help
