Skip main navigation
Sold
  • Price Unknown

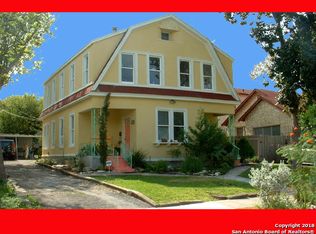
    310 Funston, San Antonio, TX 78209

    3beds
    2,680sqft
    Single Family Residence
    Built in 1939
    8,886 Square Feet Lot
    $524,400 Zestimate®
    $--/sqft
    $3,653 Estimated rent

    Home value

    $524,400

    $488,000 - $566,000

    $3,653/mo

    Zestimate® history
    Loading
    Loading...

    Owner options

    List your home for rent

    $3,653/mo

    Rent Zestimate®

    Find your next renter with Zillow Rental Manager. Plus, with online applications, you can quickly screen prospective tenants – for free.

    Learn more

    $3,653/mo

    Rent Zestimate®

    Refinance and save

    Refinancing to a lower rate could help reduce your monthly payments and save thousands over the life of the loan.

    See today's rates

    Explore your selling options

    Work with a Zillow partner agent

    Leverage their expertise and Zillow's premium Showcase listings to get your home seen by more buyers.

    Get started

    List with your own agent

    Get your home in front of millions of buyers by listing it on Zillow.

    Learn how to do it

    Sell it yourself

    Take full control of how buyers see your home on Zillow by listing For Sale by Owner (FSBO).

    List your home

    What's special

    Rock fireplaceStainless steel appliancesWindow box seatFull size walk-in closetSaltillo tileOriginal shiplap wallOversized shower
    GORGEOUS HOME IN HEART OF SAN ANTONIO! OWNERS HAVE DONE AN AMAZING JOB MAINTAINING THE OLD WORLD CHARM WHILE UPDATING THE HOME TODAY'S STANDARDS! ORIGINAL HARDWOOD FLOORS HAVE BEEN REFINISHED, IN LIVING ROOM, DINING RM HALL AND FRONT SECONDAY BEDROOM. ROCK FIREPLACE AND BUILT-INS IN LIVING RM. KITCHEN HAS NEWER CABINETS WITH EXTENDED STORAGE AND COUNTER SPACE, LOCATED IN THE MIDDLE OF THE HOME MAKES IT THE FAMILY HUB. STAINLESS STEEL APPLIANCES (rEFRIGERATOR IS NEGOTIABLE), SALTILLO TILE WHICH EXTENDS IN TO THE MORNING ROOM (LARGER THAN JUST A BREAKFAST ROOM), PLUS A WINDOW BOX SEAT. NEWLY FINISHED PRIMARY BEDROOM AND BATH - CHECK OUT THE OVERSIZED SHOWER, BEAUTIFUL ORIGINAL SHIPLAP WALL BEHIND THE DOUBLE VANITY, PLUS FULL SIZE WALK-IN CLOSET!!! UPSTAIRS WE HAVE PRESERVED THE ORGINAL TILE BATH, AND ADDED LOFT/SECOND LIVING AREA & THE THIRD BEDROOM. THE LOFT COULD EASILY BE CONVERTED INTO A FOURTH BEDROOM. HVAC WAS RECENTLY REPLACED, NEWLY POURED DRIVE WAY, FRESHLY PAINTED THROUGHOUT AND SO MUCH MORE. THIS HOME IS NESTLED BETWEEN TH BOTANTICAL GARDENS AND BRACKENRIDGE PARK, AND HAS A GREEN/PARK AREA OUT THE FRONT DOOR, COMMUNITY GARDEN, MINUTES TO THE PEARL & DOWNTOWN AND AFFORDABLY PRICED. YOU BETTER HURRY - I'M READY TO BUY IT MYSELF!

    Zillow last checked:

    Listing updated:

    Listed by:

    Molly Wahrheit TREC #440755 (210) 710-5456,

    Realty Advantage

    Source: LERA MLS,MLS#: 1848126MLS Logo

    Facts & features

    Interior

    Bedrooms & bathrooms
    • Bedrooms: 3
    • Bathrooms: 3
    • Full bathrooms: 3
    Primary bedroom
    • Features: Split, Outside Access, Walk-In Closet(s), Ceiling Fan(s), Full Bath
    • Area: 210
    • Dimensions: 15 x 14
    Bedroom 2
    • Area: 154
    • Dimensions: 14 x 11
    Bedroom 3
    • Area: 150
    • Dimensions: 15 x 10
    Primary bathroom
    • Features: Shower Only, Double Vanity
    • Area: 99
    • Dimensions: 11 x 9
    Dining room
    • Area: 154
    • Dimensions: 14 x 11
    Family room
    • Area: 216
    • Dimensions: 18 x 12
    Kitchen
    • Area: 156
    • Dimensions: 13 x 12
    Living room
    • Area: 315
    • Dimensions: 21 x 15
    Heating
    • Central, Natural Gas
    Cooling
    • Central Air
    Appliances
    • Included: Range, Gas Cooktop, Disposal, Dishwasher, Gas Water Heater
    • Laundry: Laundry Closet, Main Level, Washer Hookup, Dryer Connection
    Features
    • Two Living Area, Separate Dining Room, Eat-in Kitchen, Two Eating Areas, Game Room, Loft, Utility Room Inside, Secondary Bedroom Down, High Ceilings, Open Floorplan, High Speed Internet, Walk-In Closet(s), Ceiling Fan(s), Solid Counter Tops
    • Flooring: Saltillo Tile, Ceramic Tile, Wood
    • Windows: Window Coverings
    • Number of fireplaces: 1
    • Fireplace features: Living Room
    Interior area
    • Total structure area: 2,680
    • Total interior livable area: 2,680 sqft

    Property

    Parking
    • Parking features: None
    Features
    • Levels: Two,Multi/Split
    • Stories: 2
    • Patio & porch: Deck
    • Pool features: None
    • Fencing: Privacy
    Lot
    • Size: 8,886 Square Feet
    • Features: Level, Curbs, Street Gutters, Sidewalks, Streetlights, Fire Hydrant w/in 500'
    • Residential vegetation: Mature Trees, Mature Trees (ext feat)
    Details
    • Parcel number: 061410000730

    Construction

    Type & style
    • Home type: SingleFamily
    • Property subtype: Single Family Residence
    Materials
    • Stone
    • Roof: Composition
    Condition
    • Pre-Owned
    • New construction: No
    • Year built: 1939

    Utilities & green energy

    • Electric: CPS
    • Gas: CPS
    • Sewer: SAWS, Sewer System
    • Water: SAWS, Water System
    • Utilities for property: Cable Available, City Garbage service

    Community & HOA

    Community
    • Features: Other
    • Subdivision: Mahncke Park
    Location
    • Region: San Antonio

    Financial & listing details

    • Tax assessed value: $531,910
    • Annual tax amount: $11,834
    • Date on market: 9/11/2025
    • Cumulative days on market: 34 days
    • Listing terms: Conventional,FHA,VA Loan,Cash
    • Road surface type: Paved

    Price history

    DateEventPrice
    4/10/2025Sold--
    Source: LERA MLS #1848126 Report a problem
    3/16/2025Contingent$550,000$205/sqft
    Source: LERA MLS #1848126 Report a problem
    3/7/2025Listed for sale$550,000+64.7%$205/sqft
    Source: LERA MLS #1848126 Report a problem
    5/28/2020Sold--
    Source: LERA MLS #1452441 Report a problem
    5/14/2020Listed for sale$334,000$125/sqft
    Source: BHGRE homecity #1452441 Report a problem
    5/14/2020Pending sale$334,000$125/sqft
    Source: BHGRE homecity #1452441 Report a problem
    5/13/2020Listed for sale$334,000$125/sqft
    Source: Better Homes and Gardens Real Estate homecity #1452441 Report a problem
    5/13/2020Pending sale$334,000$125/sqft
    Source: Better Homes and Gardens Real Estate homecity #1452441 Report a problem
    4/10/2020Price change$334,000-4.3%$125/sqft
    Source: Better Homes and Gardens Real Estate homecity #1419366 Report a problem
    1/22/2020Price change$349,000-5.4%$130/sqft
    Source: Better Homes and Gardens Real Estate homecity #1419366 Report a problem
    11/27/2019Price change$369,000-2.4%$138/sqft
    Source: Better Homes and Gardens Real Estate homecity #1419366 Report a problem
    10/31/2019Price change$378,000-6.7%$141/sqft
    Source: Better Homes and Gardens Real Estate homecity #1419366 Report a problem
    10/21/2019Listed for sale$405,000$151/sqft
    Source: BHGRE homecity #1419366 Report a problem
    8/1/2018Listing removed$2,100$1/sqft
    Source: Zillow Rental Network Report a problem
    7/25/2018Price change$2,100-8.7%$1/sqft
    Source: Zillow Rental Network Report a problem
    6/26/2018Listed for rent$2,300$1/sqft
    Source: Zillow Rental Network Report a problem

    Public tax history

    YearProperty taxesTax assessment
    2025$8,843 +6%$480,225 +10%
    2024$8,344 $436,568 +10%
    2023-- $396,880 +10%
    2022$8,606 +4%$360,800 +10%
    2021$8,273 $328,000 -14.8%
    2020$8,273 -12.3%$385,000 +10%
    2019$9,431 $350,000 +7.7%
    2018$9,431 +19%$325,030 +10%
    2017$7,924 +10%$295,482 +10%
    2016$7,202 +24.2%$268,620 +10%
    2015$5,797 $244,200 +7.8%
    2014$5,797 $226,490 +10%
    2013-- $205,900 -3%
    2012-- $212,254 +19.9%
    2011-- $177,040 +0.9%
    2010-- $175,546 +10%
    2009-- $159,587 +10%
    2008-- $145,079 +0.1%
    2007-- $145,000 +33%
    2005-- $109,000
    2004-- --
    2003-- --
    2002-- --
    2001-- --
    2000-- --
    Find assessor info on the county website

    Neighborhood: Mahncke Park

    Nearby schools

    GreatSchools rating
    Schools provided by the listing agent
    • Elementary: Pershing
    • Middle: Hawthorne Academy
    • High: Edison
    • District: San Antonio I.S.D.

    Source: LERA MLS. This data may not be complete. We recommend contacting the local school district to confirm school assignments for this home.

    Get a cash offer in 3 minutes
    Find out how much your home could sell for in as little as 3 minutes with a no-obligation cash offer.
    Estimated market value
    $524,400
    Get a cash offer in 3 minutes
    Find out how much your home could sell for in as little as 3 minutes with a no-obligation cash offer.
    Estimated market value
    $524,400