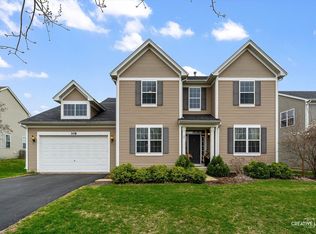
Welcome HOME !!!! To this beautiful 5 Bedroom, 2.1 Bath AMAZING two story, on one of the BEST lots in the heart of Churchill Club Subdivision. This completely updated homes boast a two story entry with gleaming hardwood floors and new paint on the main level. The kitchen is straight out of a magazine, and comes complete with granite counter, custom glass tile backsplash, newer upgraded appliances and custom upgraded cabinetry. This home has so much natural light to brighten every room. If that's not enough it has a home office, large laundry area with custom shelving and 1/2 bath round out the main level. Upstairs you will find a large Master suite with TWO walk in closets, plus wonderful updated master bath. Large secondary bedrooms with tons of storage. A beautiful updated fireplace to enjoy those cozy nights. Upon entering the back yard you will love entertaining all of your friends and family. Sliding door leads to a large deck, patio and pergola overlooking a HUGE fenced yard that is professionally landscaped with NO REAR NEIGHBORS. If that's not enough a large Unfinished basement/crawl just waiting for your final finishes. This will NOT last !!!!!
Closed
Street View
Zillow last checked:
Listing updated:
Bought with:
Joyce Durante
Bucko Realty Co.
Tricia Marchert
Keller Williams Infinity
Source: MRED as distributed by MLS GRID,MLS#: 12109289
Price history
| Date | Event | Price |
|---|---|---|
| 8/22/2024 | Sold | $520,000+14.3%$157/sqft |
Source:  MRED as distributed by MLS GRID #12109289 Report a problem MRED as distributed by MLS GRID #12109289 Report a problem | ||
| 11/16/2022 | Sold | $455,000-3.2%$138/sqft |
Source: MRED as distributed by MLS GRID #11484453 Report a problem | ||
| 8/22/2022 | Contingent | $470,000$142/sqft |
Source: MRED as distributed by MLS GRID #11484453 Report a problem | ||
| 8/5/2022 | Listed for sale | $470,000-3.1%$142/sqft |
Source: MRED as distributed by MLS GRID #11484453 Report a problem | ||
| 7/29/2022 | Listing removed | -- |
Source: MRED as distributed by MLS GRID #11467035 Report a problem | ||
| 7/22/2022 | Price change | $485,000-1%$147/sqft |
Source: MRED as distributed by MLS GRID #11467035 Report a problem | ||
| 7/18/2022 | Listed for sale | $490,000+63.3%$148/sqft |
Source: MRED as distributed by MLS GRID #11467035 Report a problem | ||
| 2/28/2017 | Sold | $300,000-4.8%$91/sqft |
Source: Baird & Warnerc #09470695_60543 Report a problem | ||
| 1/9/2017 | Pending sale | $315,000$95/sqft |
Source: Baird & Warner #09470695 Report a problem | ||
| 1/5/2017 | Listed for sale | $315,000+8.6%$95/sqft |
Source: Baird & Warner #09470695 Report a problem | ||
| 3/9/2015 | Sold | $290,000-3.3%$88/sqft |
Source: Public Record Report a problem | ||
| 1/7/2015 | Pending sale | $299,900$91/sqft |
Source: Baird & Warner Real Estate #08792737 Report a problem | ||
| 11/26/2014 | Listed for sale | $299,900-1%$91/sqft |
Source: Baird & Warner Real Estate #08792737 Report a problem | ||
| 8/25/2009 | Sold | $303,000$92/sqft |
Source: Public Record Report a problem | ||
Get a cash offer in 3 minutes
Find out how much your home could sell for in as little as 3 minutes with a no-obligation cash offer.
Estimated market value
$561,600
