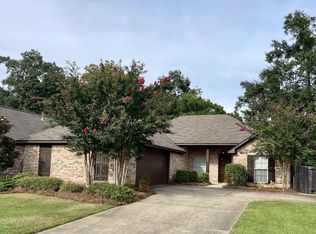
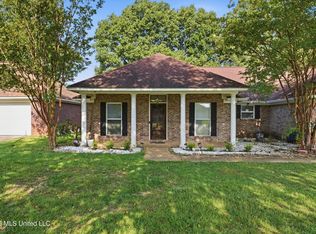
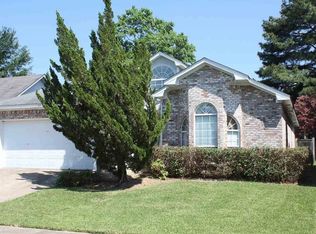
Amazing 3 Bedroom, 2 Bath rental in Northwest Rankin's school zone!! Nearly 1550 sq ft, this home features a den, an eat-in kitchen and a formal dining room (that has been used as a 4th bedroom in the past.) This house is located on a quiet street and features a large, fully fenced backyard with a really nice covered back patio. No smoking is allowed on the property and renter is required to carry renter's insurance. Owner will allow a pet on a case by case basis. No smoking. There is a $42 non refundable application fee that includes a credit check. Student loans and medical bills will be overlooked - owner is just looking for a good pay history on other things. During the first 15 days of occupancy, owner will make all repairs. After that 15 days, the renter will be responsible for the first $60 dollars of any repairs. Public Remarks: GREAT 3 Bedroom, 2 Bath rental in Crossgates!! Nearly 1800 sq ft, this home features a den, an eat-in kitchen, a formal dining room and a formal living room! Updated - you will love the stainless appliances and the freshly laid ceramic tile! 12 month lease, pets on a case by case bases with a $300 non refundable deposit. No smoking. $42 non refundable application fee. Brandon schools!
House for rent
Singlefamily
Available now
Cats, dogs OK
Air conditioner, central air
2 Attached garage spaces parking
Central
What's special
Quiet streetLarge fully fenced backyardCovered back patioEat-in kitchenFormal dining roomFreshly laid ceramic tileStainless appliances
- 49 days |
- -- |
- -- |
Zillow last checked:
Listing updated:
Travel times

Let’s turn your rent into credit progress
Build credit history with every on-time payment and get credit for the payment you’re already making.
Facts & features
Interior
Bedrooms & bathrooms
- Bedrooms: 3
- Bathrooms: 2
- Full bathrooms: 2
Rooms
- Room types: Formal Dining Room, Guest Room
Heating
- Central
Cooling
- Air Conditioner, Central Air
Appliances
- Included: Dishwasher, Oven, Range
Features
- Ceiling Fan(s), Ceiling Fan(s)
- Has fireplace: Yes
Interior area
- Total interior livable area: 1,513 sqft
Video & virtual tour
Property
Parking
- Total spaces: 2
- Parking features: Attached, Garage
- Has attached garage: Yes
- Details: Contact manager
Features
- Stories: 1
- Exterior features: 0 To .5 Acres, Private Yard
- Pool features: Contact manager
Lot
- Features: Front Yard, Level
Details
- Additional structures: Garage(s)
- Parcel number: J12L00000307230
Construction
Type & style
- Home type: SingleFamily
- Architectural style: Traditional
- Property subtype: SingleFamily
Materials
- Roof: Architectural Shingles
Condition
- Year built: 2007
Community & HOA
Location
- Region: Brandon
Financial & listing details
- Lease term: 12 Months,Negotiable
Nearby apartments for rent

Price history
| Date | Event | Price |
|---|---|---|
| 8/24/2026 | Listed for rent | $2,300$2/sqft |
Source: MLS United #4160186 Report a problem | ||