Skip main navigation
Closed
  • $317,200

    310 Garden Ct, Sycamore, IL 60178

    2beds
    1,486sqft
    Single Family Residence
    Built in 1960
    8,276.4 Square Feet Lot
    $317,200 Zestimate®
    $213/sqft
    $1,822 Estimated rent

    Home value

    $317,200

    $298,000 - $333,000

    $1,822/mo

    Zestimate® history
    Loading
    Loading...

    Owner options

    List your home for rent

    $1,822/mo

    Rent Zestimate®

    Find your next renter with Zillow Rental Manager. Plus, with online applications, you can quickly screen prospective tenants – for free.

    Learn more

    $1,822/mo

    Rent Zestimate®

    Refinance and save

    $2,329/mo

    Est. payment

    Refinancing to a lower rate could help reduce your monthly payments and save thousands over the life of the loan.

    See today's rates

    $2,329/mo

    Est. payment

    Explore your selling options

    Work with a Zillow partner agent

    Leverage their expertise and Zillow's premium Showcase listings to get your home seen by more buyers.

    Get started

    List with your own agent

    Get your home in front of millions of buyers by listing it on Zillow.

    Learn how to do it

    Sell it yourself

    Take full control of how buyers see your home on Zillow by listing For Sale by Owner (FSBO).

    List your home

    What's special

    Wood-burn fireplaceBuilt-in bookcaseCrystal-like chandelierRetro white sinkPlentiful landscapingWood beamsDowntown shopping

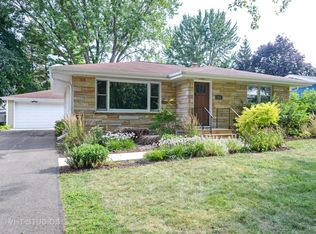
    ***SELLER IS IN RECEIPT OF MULTIPLE OFFERS. ASKING FOR "HIGHEST & BEST OFFERS" BY THIS MONDAY, MAY 15TH WITH A 5:00 P.M. DEADLINE*** Proudly presenting a LOVELY 2-3-bedroom HOME showcasing amazing ambiance, gorgeous detail, and abundant character! Plentiful landscaping, flower boxes embraced by ornate corbels, carriage lighting, garage door decorative hardware, vintage-style screen door and arched glass front entry door welcome you! The 19'x17' Living/Dining Room is a favorite gathering space showcasing Pella white side-by-side windows, Roman-striped shades, built-in China hutch, an eye-catching antique chandelier and decorative elements of iron, mill-work surround, and marble hearth. The beautiful kitchen boasts white solid surface countertops, Kohler farm-style sink, Brakur custom maple cabinetry and a custom-made island with sculptured vintage detail, accented with pendant lighting. A coordinating vintage China hutch with complimenting marble top completes the fully applianced charming kitchen. From this dining area, Marvin windows and sliding glass door present an all-glass view of the backyard sanctuary. The cozy hearth room features a gas log lit brick fireplace with marble hearth. Step down into the sun-filled sunroom displaying white tongue and groove vaulted ceiling with wood beams, Pella white windows and built-in entertainment center. A Marvin sliding door system opens onto a private patio offering outdoor living at its finest! The primary bedroom displays fancy wall sconces and crystal-like chandelier. A spacious full spa-like bath comes equipped with a whirlpool tub, separate tiled walk-in shower, Kohler toilet, tiled flooring, alluring wall sconces, privacy glass window and retro white sink. Two main level bedrooms share a built-in bookcase and convenient stackable washer and dryer. Arched opening, ornamental displays of mill-work, gleaming hardwood flooring, radiant lighting and pretty window coverings create a comfortable feel-good home. Wait, there is more! The finished lower level provides a 2nd updated bathroom, a 2nd family and game room with a wood-burn fireplace and built-in beveled mirrors and wood entertainment chest. There is a bonus craft room with upper and lower cabinetry, wood counter, closet, and egress window. Stunning white 8-panel pocket doors open into a potential 3rd bedroom or office with a corner desk arrangement. There is a 2nd kitchen/utility room furnished with appliances and 2nd washer and dryer set. The main level plus the finished basement provide approximately 2,721 finished sq. ft. A gas forced air furnace and separate boiler system provide dual heating, and dual central air-cooling systems keep this home cool on warm summer days. The 2-car tantum garage leads to the heated and cooled workshop with a rolling garage door; perfect for easy access to your lawnmower and garden tools! An art studio highlights white washed paneling and wood laminate flooring and is also heated and cooled. This creative space opens into the magical backyard though an Andersen wood atrium door. Evergreen tree-line, stone walking path, stone patio, garden shed and mature landscaping await you! Nestled in the heart of Sycamore, 310 Garden Ct. is within walking distance to our annual Sycamore Pumpkin Parade, parks, bike trails, schools, downtown shopping, coffee shops, deli, bars, and restaurants. This is an excellent opportunity to LOVE your new HOME and where you LIVE!

    This property is off market, which means it's not currently listed for sale or rent on Zillow. This may be different from what's available on other websites or public sources.

    Zillow last checked:

    Listing updated:

    Listing courtesy of:

    Kelly Miller 815-757-0123,

    Coldwell Banker Real Estate Group

    Bought with:

    Hilda Jones, GRI,SFR

    Baird & Warner Real Estate - Algonquin

    Kim Kern

    Baird & Warner Real Estate - Algonquin

    Source: MRED as distributed by MLS GRID,MLS#: 11781070MLS Logo

    Facts & features

    Interior

    Bedrooms & bathrooms
    • Bedrooms: 2
    • Bathrooms: 2
    • Full bathrooms: 2
    Primary bedroom
    • Features: Flooring (Hardwood), Window Treatments (Shades)
    • Level: Main
    • Area: 156 Square Feet
    • Dimensions: 13X12
    Bedroom 2
    • Features: Flooring (Hardwood), Window Treatments (Shades)
    • Level: Main
    • Area: 130 Square Feet
    • Dimensions: 13X10
    Bonus room
    • Features: Flooring (Vinyl)
    • Level: Basement
    • Area: 294 Square Feet
    • Dimensions: 21X14
    Family room
    • Features: Flooring (Hardwood)
    • Level: Main
    • Area: 144 Square Feet
    • Dimensions: 12X12
    Other
    • Features: Flooring (Vinyl)
    • Level: Basement
    • Area: 266 Square Feet
    • Dimensions: 19X14
    Foyer
    • Features: Flooring (Hardwood)
    • Level: Main
    • Area: 36 Square Feet
    • Dimensions: 6X6
    Game room
    • Features: Flooring (Vinyl)
    • Level: Basement
    • Area: 54 Square Feet
    • Dimensions: 9X6
    Other
    • Features: Flooring (Hardwood), Window Treatments (Shades)
    • Level: Main
    • Area: 182 Square Feet
    • Dimensions: 14X13
    Kitchen
    • Features: Kitchen (Eating Area-Breakfast Bar, Island, Breakfast Room, Country Kitchen, Custom Cabinetry, SolidSurfaceCounter, Updated Kitchen), Flooring (Hardwood)
    • Level: Main
    • Area: 238 Square Feet
    • Dimensions: 17X14
    Kitchen 2nd
    • Features: Flooring (Vinyl)
    • Level: Basement
    • Area: 154 Square Feet
    • Dimensions: 14X11
    Laundry
    • Features: Flooring (Hardwood)
    • Level: Main
    • Area: 96 Square Feet
    • Dimensions: 3X32
    Living room
    • Features: Flooring (Hardwood), Window Treatments (Shades)
    • Level: Main
    • Area: 323 Square Feet
    • Dimensions: 19X17
    Office
    • Features: Flooring (Vinyl)
    • Level: Basement
    • Area: 143 Square Feet
    • Dimensions: 13X11
    Storage
    • Level: Basement
    • Area: 91 Square Feet
    • Dimensions: 13X7
    Sun room
    • Features: Flooring (Wood Laminate), Window Treatments (Shades)
    • Level: Main
    • Area: 96 Square Feet
    • Dimensions: 12X8
    Other
    • Level: Main
    • Area: 220 Square Feet
    • Dimensions: 20X11
    Heating
    • Natural Gas, Forced Air, Radiant, Sep Heating Systems - 2+, Radiant Floor
    Cooling
    • Central Air, Dual
    Appliances
    • Included: Range, Microwave, Dishwasher, Refrigerator, Freezer, Washer, Dryer, Disposal, Water Softener, Water Softener Owned, Other
    • Laundry: Main Level, Gas Dryer Hookup, In Unit, Multiple Locations, Sink
    Features
    • Cathedral Ceiling(s), 1st Floor Bedroom, 1st Floor Full Bath, Built-in Features, Walk-In Closet(s), Bookcases, Beamed Ceilings, Open Floorplan, Special Millwork, Dining Combo, Separate Dining Room
    • Flooring: Hardwood
    • Windows: Screens, Window Treatments, Drapes
    • Basement: Finished,Egress Window,Concrete,Rec/Family Area,Storage Space,Full
    • Attic: Unfinished
    • Number of fireplaces: 2
    • Fireplace features: Wood Burning, Gas Log, Gas Starter, Family Room, Basement
    Interior area
    • Total structure area: 2,786
    • Total interior livable area: 1,486 sqft
    • Finished area below ground: 1,235

    Property

    Parking
    • Total spaces: 2
    • Parking features: Concrete, Garage Door Opener, Tandem, Garage, On Site, Garage Owned, Attached
    • Attached garage spaces: 2
    • Has uncovered spaces: Yes
    Accessibility
    • Accessibility features: No Disability Access
    Features
    • Stories: 1
    • Patio & porch: Patio
    • Has view: Yes
    Lot
    • Size: 8,276 sqft
    • Dimensions: 65 X 130
    • Features: Landscaped, Mature Trees, Level, Views
    Details
    • Additional structures: Workshop, Shed(s)
    • Parcel number: 0905133010
    • Special conditions: Court Approval Required
    • Other equipment: Water-Softener Owned, TV-Cable, Ceiling Fan(s)

    Construction

    Type & style
    • Home type: SingleFamily
    • Architectural style: Cottage
    • Property subtype: Single Family Residence
    Materials
    • Vinyl Siding, Brick
    • Foundation: Concrete Perimeter
    • Roof: Asphalt
    Condition
    • New construction: No
    • Year built: 1960

    Utilities & green energy

    • Electric: Circuit Breakers
    • Sewer: Public Sewer
    • Water: Public

    Community & neighborhood

    Security
    • Security features: Carbon Monoxide Detector(s)
    Community
    • Community features: Curbs, Sidewalks, Street Lights, Street Paved
    Location
    • Region: Sycamore

    HOA & financial

    HOA
    • Services included: None

    Other

    Other facts
    • Listing terms: Conventional
    • Ownership: Fee Simple

    Price history

    DateEventPrice
    6/26/2023Sold$305,000+9%$205/sqft
    Source: MRED as distributed by MLS GRID #11781070 Report a problem
    5/17/2023Pending sale$279,900$188/sqft
    Source: Coldwell Banker Real Estate Group #11781070 Report a problem
    5/16/2023Contingent$279,900$188/sqft
    Source: MRED as distributed by MLS GRID #11781070 Report a problem
    5/11/2023Listed for sale$279,900$188/sqft
    Source: MRED as distributed by MLS GRID #11781070 Report a problem

    Public tax history

    YearProperty taxesTax assessment
    2024$4,228 +10.5%$57,577 +6.9%
    2023$3,828 +1.3%$53,866 +4.8%
    2022$3,779 +4.6%$51,408 +5%
    2021$3,614 +57.7%$48,946 +3.2%
    2020$2,291 -0.8%$47,419 +4.4%
    2019$2,310 -1.8%$45,429 +5.7%
    2018$2,352 -22.1%$42,963 +5%
    2017$3,020 +22.6%$40,901 +6.4%
    2016$2,463 $38,441 +6.5%
    2015-- $36,099 +3.9%
    2014-- $34,744 -3.5%
    2013-- $36,004 -9.1%
    2012-- $39,595 -9.4%
    2011-- $43,694 -7.3%
    2010-- $47,110 -4.6%
    2009-- $49,403 +4%
    2008-- $47,503 +9.4%
    2007-- $43,437 +5.1%
    2006-- $41,321

    Find assessor info on the county website

    Neighborhood: 60178

    Nearby schools

    GreatSchools rating
    Schools provided by the listing agent
    • Middle: Sycamore Middle School
    • High: Sycamore High School
    • District: 427

    Source: MRED as distributed by MLS GRID. This data may not be complete. We recommend contacting the local school district to confirm school assignments for this home.

    Get a cash offer in 3 minutes
    Find out how much your home could sell for in as little as 3 minutes with a no-obligation cash offer.
    Estimated market value
    $317,200
    Get a cash offer in 3 minutes
    Find out how much your home could sell for in as little as 3 minutes with a no-obligation cash offer.
    Estimated market value
    $317,200