Beautiful new construction 4-bedroom, 3-bath home featuring custom wood beam accents throughout. The dedicated office overlooks the side yard. Primary suite dressing room with bath and laundry access. Enjoy a fenced in backyard with dog door access, plus a stunning stone gas log fireplace that anchors the family room. Durable LVP flooring runs throughout the home, complemented by a tankless water heater and a Generac generator for added efficiency and peace of mind. The two-car garage is both heated and cooled, making it functional year-round. The kitchen is a standout, complete with a built-in stove, microwave, dishwasher, and wall oven, along with a spacious butlers pantry offering plenty of room for appliance storage. All of this sits on two beautiful acres with a creek, offering the perfect blend of comfort, style, and space to unwind.
Closed
$414,000
310 Garden Oaks Dr, White Hall, AR 71602
4beds
2,578sqft
Single Family Residence
Built in 2025
2 Acres Lot
$413,900 Zestimate®
$161/sqft
$2,325 Estimated rent
Home value
$413,900
Estimated sales range
Not available
$2,325/mo
Zestimate® history
Owner options
List your home for rent
$2,325/mo
Rent Zestimate®
Find your next renter with Zillow Rental Manager. Plus, with online applications, you can quickly screen prospective tenants – for free.
$2,325/mo
Rent Zestimate®
Refinance and save
$2,600/mo
Est. payment
Refinancing to a lower rate could help reduce your monthly payments and save thousands over the life of the loan.
$2,600/mo
Est. payment
Explore your selling options
Work with a Zillow partner agent
Leverage their expertise and Zillow's premium Showcase listings to get your home seen by more buyers.
Get startedList with your own agent
Get your home in front of millions of buyers by listing it on Zillow.
Learn how to do itSell it yourself
Take full control of how buyers see your home on Zillow by listing For Sale by Owner (FSBO).
List your homeWhat's special
Tankless water heater
Zillow last checked:
Listing updated:
Listed by:
Kinley Atwood 870-718-4186,
IRealty Arkansas - Sheridan
Bought with:
Chandra Rasberry, AR
Keller Williams Realty
Source: CARMLS,MLS#: 26007826
Facts & features
Interior
Bedrooms & bathrooms
- Bedrooms: 4
- Bathrooms: 3
- Full bathrooms: 3
Rooms
- Room types: Formal Living Room, Office/Study, Bonus Room
Dining room
- Features: Living/Dining Combo
Heating
- Natural Gas
Cooling
- Electric
Appliances
- Included: Built-In Range, Microwave, Gas Range, Dishwasher, Disposal, Oven, Convection Oven, Gas Water Heater, Tankless Water Heater
- Laundry: Washer Hookup, Gas Dryer Hookup, Electric Dryer Hookup, Laundry Room
Features
- Walk-In Closet(s), Ceiling Fan(s), Walk-in Shower, Granite Counters, Pantry, Sheet Rock, Sheet Rock Ceiling, Tray Ceiling(s), Vaulted Ceiling(s), Primary Bedroom/Main Lv, 3 Bedrooms Upper Level
- Flooring: Luxury Vinyl
- Doors: Insulated Doors
- Windows: Insulated Windows, Low Emissivity Windows
- Basement: None
- Has fireplace: Yes
- Fireplace features: Gas Logs Present
Interior area
- Total structure area: 2,578
- Total interior livable area: 2,578 sqft
Property
Parking
- Total spaces: 2
- Parking features: Garage, Two Car, Garage Door Opener
- Has garage: Yes
Features
- Levels: Two
- Stories: 2
- Patio & porch: Patio, Porch
- Exterior features: Rain Gutters
- Fencing: Full,Partial,Chain Link,Wood
- On waterfront: Yes
- Waterfront features: Creek
Lot
- Size: 2 Acres
- Features: Sloped, Wooded, Sloped Down
Construction
Type & style
- Home type: SingleFamily
- Architectural style: Traditional,Craftsman
- Property subtype: Single Family Residence
Materials
- Metal/Vinyl Siding, Stone, Wood Siding
- Foundation: Slab, Permanent
- Roof: Shingle
Condition
- New construction: No
- Year built: 2025
Utilities & green energy
- Electric: Elec-Municipal (+Entergy)
- Gas: Gas-Natural
- Sewer: Public Sewer
- Water: Public
- Utilities for property: Natural Gas Connected
Green energy
- Energy efficient items: Doors, Ridge Vents/Caps
Community & HOA
Community
- Security: Smoke Detector(s), Security System
- Subdivision: DOLLARWAY HTS ADD
HOA
- Has HOA: No
Location
- Region: White Hall
Financial & listing details
- Price per square foot: $161/sqft
- Annual tax amount: $223
- Date on market: 3/1/2026
- Road surface type: Paved
Price history
| Date | Event | Price |
|---|---|---|
| 5/19/2026 | Sold | $414,000-1%$161/sqft |
Source:  CARMLS #26007826 Report a problem CARMLS #26007826 Report a problem | ||
| 4/12/2026 | Contingent | $418,000$162/sqft |
Source: CARMLS #26007826 Report a problem | ||
| 4/10/2026 | Price change | $418,000-4.6%$162/sqft |
Source: CARMLS #26007826 Report a problem | ||
| 3/1/2026 | Listed for sale | $438,000$170/sqft |
Source: CARMLS #26007826 Report a problem | ||
Public tax history
Tax history is unavailable.
Neighborhood: 71602
Nearby homes
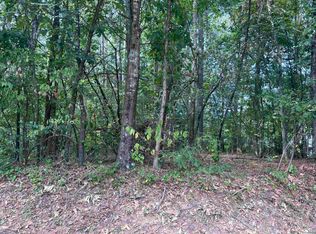
- $12,0000.98 Acres0 Garden Oaks Dr, White Hall, AR 71602Sold
- $61,200-- bd1 ba960 sqft300 Garden Oaks Dr, White Hall, AR 71602Off Market
- $123,000-- bd2 ba1k sqft302 Little Ln, White Hall, AR 71602Off Market
- $240,5004 bd3 ba2.4k sqft301 Garden Oaks Dr, White Hall, AR 71602Off Market

- $40,100-- bd1 ba900 sqft300 Little Ln, White Hall, AR 71602Off Market
- $190,100-- bd1 ba1.4k sqft201 Twilight St, White Hall, AR 71602Off Market
- $77,400-- bd1 ba897 sqft206 Little Ln, White Hall, AR 71602Off Market
- $39,300-- bd1 ba1.8k sqft305 Little Ln, White Hall, AR 71602Off Market
Nearby schools
GreatSchools rating
- 5/10Taylor Elementary SchoolGrades: K-5Distance: 0.9 mi
- 6/10White Hall Junior High SchoolGrades: 6-8Distance: 0.4 mi
- 5/10White Hall High SchoolGrades: 9-12Distance: 1.1 mi
Schools provided by the listing agent
- Elementary: Moody
- Middle: White Hall
- High: White Hall
Source: CARMLS. This data may not be complete. We recommend contacting the local school district to confirm school assignments for this home.


Get pre-qualified for a loan
At Zillow Home Loans, we can pre-qualify you in as little as 5 minutes with no impact to your credit score.An equal housing lender. NMLS #10287.
- Arkansas
- Jefferson County
- White Hall
- 71602
- 310 Garden Oaks Dr
Nearby cities
Nearby zip codes
Other White Hall Topics
