Skip main navigation
Sold for $1,649,000
  • $1,649,000

    310 Garfield Street, Denver, CO 80206

    3beds
    4,570sqft
    Townhouse
    Built in 1999
    2,875 Square Feet Lot
    $1,809,500 Zestimate®
    $361/sqft
    $7,948 Estimated rent

    Home value

    $1,809,500

    $1.66M - $1.97M

    $7,948/mo

    Zestimate® history
    Loading
    Loading...

    Owner options

    List your home for rent

    $7,948/mo

    Rent Zestimate®

    Find your next renter with Zillow Rental Manager. Plus, with online applications, you can quickly screen prospective tenants – for free.

    Learn more

    $7,948/mo

    Rent Zestimate®

    Refinance and save

    $8,120/mo

    Est. payment

    Refinancing to a lower rate could help reduce your monthly payments and save thousands over the life of the loan.

    See today's rates

    $8,120/mo

    Est. payment

    Explore your selling options

    Work with a Zillow partner agent

    Leverage their expertise and Zillow's premium Showcase listings to get your home seen by more buyers.

    Get started

    List with your own agent

    Get your home in front of millions of buyers by listing it on Zillow.

    Learn how to do it

    Sell it yourself

    Take full control of how buyers see your home on Zillow by listing For Sale by Owner (FSBO).

    List your home

    What's special

    Mountain viewCherry creek northSpacious kitchenAdjacent private flagstone courtyardOpen main floor designNew carpetingExposed ductwork
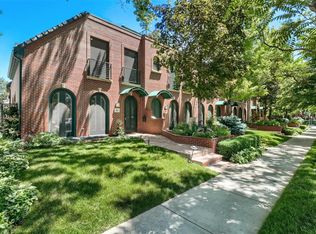
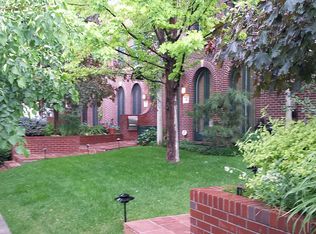
    A distinctive urban experience in a stellar Cherry Creek North location! Thoughtfully conceived, designed & executed w/ special attention to form & function, this hi-tech San Francisco inspired ‘loft-like’ townhome is spectacular, timeless & enduring. The brick exterior w/ custom 9’ tall Palladian French doors, stone lintels and keystones is simply classic. When you enter the dwelling, you will be awestruck by the 12' high tongue-in-groove ceilings, exposed laminated beams and exposed ductwork that will give you a wonderfully unique impression unlike that of any other Cherry Creek townhome. The open main floor design w/ oak flooring allows for many decorating options. Completing this space is a spacious kitchen w/ laminated European styled cabinetry, solid granite counters, stainless steel appliances, a generously sized island, & stainless-steel backsplash…plus double French door access opening into the large, adjacent private flagstone courtyard, bringing the outside, in. The custom built hi-tech staircase, which is the focal point of the main level, leads to the private area on the 2nd floor of the townhome. This level is highlighted by a warm & inviting primary bedroom that is the perfect spot to end your day. The travertine primary bathroom includes Hansgrohe plumbing fixtures by Stark, a jetted tub, & a large 6’ x 6’ steam shower. A 2nd bedroom w/ an ensuite mosaic tiled bathroom and new carpeting, plus a laundry room make up the balance of this area of the property. AND IT GETS EVEN BETTER...a rooftop study, retreat or fourth bedroom, w/ exposed laminated beams, a 3/4 bathroom, wet bar & an adjacent deck w/ a mountain view from one of the highest sites in Cherry Creek North, complete and compliment this extraordinary townhome…plus, there is a partially finished basement with new carpeting, 3/4 bathroom & storage space, providing a perfect third bedroom/guest suite. Thanks for your interest.

    Zillow last checked:

    Listing updated:

    Listed by:

    Ron Feldman 303-888-1366 ron@ronfeldmanhomes.com,

    LIV Sotheby's International Realty,

    Robert Brier 303-893-3200,

    LIV Sotheby's International Realty

    Bought with:

    Julie Winger, 040024736

    Kentwood Real Estate Cherry Creek

    Source: REcolorado as distributed by MLS GRID,MLS#: 4653796MLS Logo

    Facts & features

    Interior

    Bedrooms & bathrooms
    • Bedrooms: 3
    • Bathrooms: 5
    • Full bathrooms: 1
    • 3/4 bathrooms: 3
    • 1/2 bathrooms: 1
    • Main level bathrooms: 1
    Primary bedroom
    • Level: Upper
    Bedroom
    • Level: Upper
    Bedroom
    • Level: Basement
    Primary bathroom
    • Level: Upper
    Bathroom
    • Level: Main
    Bathroom
    • Level: Basement
    Bathroom
    • Level: Upper
    Bathroom
    • Level: Upper
    Bonus room
    • Level: Basement
    Dining room
    • Level: Main
    Family room
    • Level: Main
    Kitchen
    • Level: Main
    Living room
    • Level: Main
    Office
    • Level: Upper
    Heating
    • Forced Air, Natural Gas
    Cooling
    • Central Air
    Appliances
    • Included: Cooktop, Dishwasher, Disposal, Dryer, Microwave, Self Cleaning Oven, Washer
    Features
    • Five Piece Bath, High Ceilings, Kitchen Island, Open Floorplan, Primary Suite, Walk-In Closet(s), Wet Bar
    • Flooring: Carpet, Tile, Wood
    • Basement: Full
    • Number of fireplaces: 3
    • Fireplace features: Family Room, Gas, Gas Log, Other, Master Bedroom
    • Common walls with other units/homes: 2+ Common Walls
    Interior area
    • Total structure area: 4,570
    • Total interior livable area: 4,570 sqft
    • Finished area above ground: 3,367
    • Finished area below ground: 842

    Property

    Parking
    • Total spaces: 2
    • Parking features: Garage
    • Garage spaces: 2
    Features
    • Levels: Three Or More
    • Entry location: Ground
    • Patio & porch: Deck, Patio
    • Exterior features: Balcony
    • Fencing: Partial
    Lot
    • Size: 2,875 sqft
    Details
    • Parcel number: 512114043
    • Zoning: G-RH-3
    • Special conditions: Standard

    Construction

    Type & style
    • Home type: Townhouse
    • Architectural style: Urban Contemporary
    • Property subtype: Townhouse
    • Attached to another structure: Yes
    Materials
    • Brick, Frame, Stucco
    • Roof: Other
    Condition
    • Year built: 1999

    Utilities & green energy

    • Sewer: Public Sewer
    • Water: Public
    • Utilities for property: Cable Available, Electricity Connected, Natural Gas Connected

    Community & neighborhood

    Security
    • Security features: Carbon Monoxide Detector(s), Security System, Smoke Detector(s)
    Location
    • Region: Denver
    • Subdivision: Cherry Creek North

    HOA & financial

    HOA
    • Has HOA: Yes
    • HOA fee: $475 monthly
    • Services included: Exterior Maintenance w/out Roof, Insurance, Snow Removal
    • Association name: New Garfield Residences
    • Association phone: 303-921-3524

    Other

    Other facts
    • Listing terms: Cash,Conventional,Other
    • Ownership: Individual
    • Road surface type: Paved

    Price history

    DateEventPrice
    8/4/2023Sold$1,649,000+30.9%$361/sqft
    Source: REcolorado as distributed by MLS GRID #4653796 Report a problem
    12/19/2016Sold$1,260,000-5.6%$276/sqft
    Source: Public Record Report a problem
    11/21/2016Pending sale$1,335,000$292/sqft
    Source: LIV Sotheby's International Realty #6534035 Report a problem
    11/4/2016Price change$1,335,000-1.1%$292/sqft
    Source: LIV Sotheby's International Realty #6534035 Report a problem
    10/19/2016Price change$1,350,000-3.2%$295/sqft
    Source: LIV Sotheby's International Realty #6534035 Report a problem
    10/4/2016Price change$1,395,000-3.5%$305/sqft
    Source: LIV Sotheby's International Realty #6534035 Report a problem
    9/23/2016Price change$1,445,000-0.3%$316/sqft
    Source: LIV Sotheby's International Realty #6534035 Report a problem
    9/16/2016Price change$1,450,000-3%$317/sqft
    Source: LIV Sotheby's International Realty #6534035 Report a problem
    7/8/2016Listed for sale$1,495,000+46.6%$327/sqft
    Source: LIV Sotheby's International Realty #6534035 Report a problem
    11/5/2008Sold$1,020,000-6.4%$223/sqft
    Source: Public Record Report a problem
    5/25/2008Listed for sale$1,090,000+18.5%$239/sqft
    Source: Listhub #652468 Report a problem
    1/4/2001Sold$920,000$201/sqft
    Source: Public Record Report a problem

    Public tax history

    YearProperty taxesTax assessment
    2024$9,821 +18.8%$126,740 -18.4%
    2023$8,269 +3.6%$155,230 +49.3%
    2022$7,983 +14.5%$103,980 -2.8%
    2021$6,970 +2.9%$106,980 +13.9%
    2020$6,775 -7.4%$93,937 -0.7%
    2019$7,318 $94,593 +0%
    2018$7,318 +0.3%$94,590
    2017$7,296 +14.4%$94,590 +15.9%
    2016$6,375 +2.7%$81,600 -22.1%
    2015$6,207 0%$104,750 +40.2%
    2014$6,209 +18.3%$74,730 -4.7%
    2008$5,247 -1.5%$78,430
    2007$5,326 +1.1%$78,430 -1.4%
    2006$5,266 +11.3%$79,550
    2005$4,733 +2.5%$79,550 +5.3%
    2003$4,620 +36.1%$75,520 -2.2%
    2002$3,393 $77,180

    Find assessor info on the county website

    Neighborhood: Cherry Creek

    Nearby schools

    GreatSchools rating
    Schools provided by the listing agent
    • Elementary: Steck
    • Middle: Hill
    • High: George Washington
    • District: Denver 1

    Source: REcolorado as distributed by MLS GRID. This data may not be complete. We recommend contacting the local school district to confirm school assignments for this home.

    Get a cash offer in 3 minutes
    Find out how much your home could sell for in as little as 3 minutes with a no-obligation cash offer.
    Estimated market value
    $1,809,500
    Get a cash offer in 3 minutes
    Find out how much your home could sell for in as little as 3 minutes with a no-obligation cash offer.
    Estimated market value
    $1,809,500